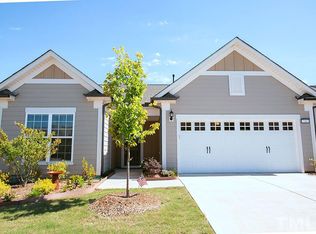
The search is over! Welcome home to your one-level cottage-style/Cape Cod ranch, complete with expansive amenities, in this highly sought-after 55+ community. Situated just before a cul-de-sac with limited traffic, every room is conveniently located on the main level. If you require additional storage, look no further! Accessible through the 2-car garage via stairs is an unfinished attic, offering 187 sq. ft. for storing all your decorations or large suitcases. There is plenty of space to accommodate all your clothing and accessories in the walk-in closets. Enjoy your morning coffee either on the screened-in porch/patio or outside on the open patio. For those who love to cook, you'll find stainless steel appliances, a gas range, granite countertops, an island, and upgraded white cabinets. The instant hot water dispenser is a convenient addition for quick meals or hot drinks on the go. Gather around the fireplace on cool evenings in the open living area, perfect for entertaining or simply unwinding for the night. The home features all hard flooring throughout, so no worries about carpet! Amenities abound in this community, including a clubhouse, pool, spa, fitness center, courts, trails, and parks, just to name a few. Additionally, shopping, restaurants, the airport, and universities are conveniently located nearby. Washer/Dryer and refrigerator convey with the property. Showings start Friday on 3/29.
Sold for $585,000
$585,000
228 Kalmia Dr, Durham, NC 27703
2beds
1,853sqft
Single Family Residence, Residential
Built in 2017
6,098 Square Feet Lot
$573,900 Zestimate®
$316/sqft
$2,173 Estimated rent
Home value
$573,900
$545,000 - $603,000
$2,173/mo
Zestimate® history
Owner options
List your home for rent
$2,173/mo
Rent Zestimate®
Find your next renter with Zillow Rental Manager. Plus, with online applications, you can quickly screen prospective tenants – for free.
$2,173/mo
Rent Zestimate®
Refinance and save
$3,719/mo
Est. payment
Refinancing to a lower rate could help reduce your monthly payments and save thousands over the life of the loan.
$3,719/mo
Est. payment
Explore your selling options
Work with a Zillow partner agent
Leverage their expertise and Zillow's premium Showcase listings to get your home seen by more buyers.
Get startedList with your own agent
Get your home in front of millions of buyers by listing it on Zillow.
Learn how to do itSell it yourself
Take full control of how buyers see your home on Zillow by listing For Sale by Owner (FSBO).
List your homeWhat's special
Cottage - styleCape cod ranchOpen patioLimited trafficGas rangeScreened - in porchExpansive amenities
Zillow last checked:
Listing updated:
Listed by:
Pamela Leigh Lane 919-491-9216,
Berkshire Hathaway HomeService
Bought with:
Madan Khatri, 319734
PROPERTYZOOM INC
Source: Doorify MLS,MLS#: 10019564
Facts & features
Interior
Bedrooms & bathrooms
- Bedrooms: 2
- Bathrooms: 2
- Full bathrooms: 2
Heating
- Exhaust Fan, Fireplace(s), Hot Water, Natural Gas
Cooling
- Ceiling Fan(s), Central Air
Appliances
- Included: Dishwasher, Disposal, ENERGY STAR Qualified Refrigerator, Gas Cooktop, Gas Oven, Gas Range, Instant Hot Water, Microwave, Self Cleaning Oven, Stainless Steel Appliance(s), Tankless Water Heater, Washer/Dryer
- Laundry: Laundry Room, Main Level, Sink
Features
- Bidet, Ceiling Fan(s), Crown Molding, Granite Counters, High Speed Internet, Kitchen Island, Kitchen/Dining Room Combination, Open Floorplan, Pantry, Walk-In Closet(s), Walk-In Shower
- Flooring: Hardwood, Tile, Other
- Windows: Blinds
- Number of fireplaces: 1
- Fireplace features: Family Room
Interior area
- Total structure area: 1,853
- Total interior livable area: 1,853 sqft
- Finished area above ground: 1,853
- Finished area below ground: 0
Property
Parking
- Total spaces: 4
- Parking features: Concrete, Driveway, Garage Door Opener, Garage Faces Front, Inside Entrance, Kitchen Level, Lighted, Side By Side
- Attached garage spaces: 2
- Uncovered spaces: 2
Features
- Levels: One
- Stories: 1
- Patio & porch: Front Porch, Patio, Rear Porch, Screened
- Exterior features: Fenced Yard
- Pool features: Swimming Pool Com/Fee, Community
- Spa features: Community
- Fencing: Back Yard, Fenced
- Has view: Yes
- View description: Neighborhood
Lot
- Size: 6,098 Square Feet
- Features: Back Yard, Landscaped, Level
Details
- Parcel number: 221883
- Zoning: PDR
- Special conditions: Standard
Construction
Type & style
- Home type: SingleFamily
- Architectural style: Cottage, Ranch
- Property subtype: Single Family Residence, Residential
Materials
- Fiber Cement
- Foundation: Slab
- Roof: Shingle
Condition
- New construction: No
- Year built: 2017
Details
- Builder name: Pulte
Utilities & green energy
- Sewer: Public Sewer
- Water: Public
- Utilities for property: Cable Connected, Electricity Connected, Natural Gas Connected, Sewer Connected, Water Connected, Underground Utilities
Community & HOA
Community
- Features: Clubhouse, Fitness Center, Park, Playground, Pool, Sidewalks, Street Lights, Tennis Court(s)
- Senior community: Yes
- Subdivision: Carolina Arbors
HOA
- Has HOA: Yes
- Amenities included: Billiard Room, Cabana, Clubhouse, Dog Park, Fitness Center, Indoor Pool, Maintenance, Maintenance Grounds, Park, Party Room, Playground, Pool, Spa/Hot Tub, Tennis Court(s), Trail(s), Other
- Services included: Insurance, Maintenance Grounds, Snow Removal, Storm Water Maintenance
- HOA fee: $230 monthly
Location
- Region: Durham
Financial & listing details
- Price per square foot: $316/sqft
- Tax assessed value: $583,442
- Annual tax amount: $4,203
- Date on market: 3/27/2024
Price history
| Date | Event | Price |
|---|---|---|
| 4/30/2024 | Sold | $585,000-1.7%$316/sqft |
Source:  Doorify MLS #10019564 Report a problem Doorify MLS #10019564 Report a problem | ||
| 3/31/2024 | Pending sale | $595,000$321/sqft |
Source: Doorify MLS #10019564 Report a problem | ||
| 3/27/2024 | Listed for sale | $595,000+51.4%$321/sqft |
Source: Doorify MLS #10019564 Report a problem | ||
| 5/25/2018 | Sold | $393,000$212/sqft |
Source: Public Record Report a problem | ||
Public tax history
| Year | Property taxes | Tax assessment |
|---|---|---|
| 2025 | $5,784 +19.2% | $583,442 +67.8% |
| 2024 | $4,851 +6.5% | $347,747 |
| 2023 | $4,555 +2.3% | $347,747 |
| 2022 | $4,451 +0.5% | $347,747 |
| 2021 | $4,430 +2.4% | $347,747 |
| 2020 | $4,326 | $347,747 |
| 2019 | $4,326 | $347,747 +231.2% |
| 2018 | $4,326 | $105,000 |
Find assessor info on the county website
Neighborhood: 27703
Nearby homes
- $600,2003 bd3 ba2.5k sqft226 Kalmia Dr, Durham, NC 27703Off Market
- $519,6003 bd2 ba1.8k sqft230 Kalmia Dr, Durham, NC 27703Off Market
- $556,2002 bd2 ba1.9k sqft234 Kalmia, Durham, NC 27703Off Market
- $552,2002 bd2 ba1.9k sqft222 Kalmia Dr, Durham, NC 27703Off Market
- $578,3002 bd2 ba1.7k sqft232 Kalmia Dr, Durham, NC 27703Off Market
- $---- bd-- ba-- sqft232 Kalmia Dr LOT 917, Durham, NC 27703Off Market
- $614,8006,534 Square Feet305 Sailfish Ct, Durham, NC 27703Off Market
- $640,0003 bd2 ba2k sqft303 Sailfish Ct, Durham, NC 27703Sold
Nearby schools
GreatSchools rating
- 5/10Spring Valley Elementary SchoolGrades: PK-5Distance: 1.8 mi
- 5/10Neal MiddleGrades: 6-8Distance: 2.7 mi
- 2/10Southern School of Energy and SustainabilityGrades: 9-12Distance: 4.7 mi
Schools provided by the listing agent
- Elementary: Durham - Spring Valley
- Middle: Durham - Neal
- High: Durham - Southern
Source: Doorify MLS. This data may not be complete. We recommend contacting the local school district to confirm school assignments for this home.
Get a cash offer in 3 minutes
Find out how much your home could sell for in as little as 3 minutes with a no-obligation cash offer.
Estimated market value
$573,900
Get a cash offer in 3 minutes
Find out how much your home could sell for in as little as 3 minutes with a no-obligation cash offer.
Estimated market value
$573,900
- North Carolina
- Durham County
- Durham
- 27703
- 228 Kalmia Dr
Nearby cities
Nearby neighborhoods
Nearby zip codes
Other Durham Topics
