Quiet, Spacious Family Home 4BR/2BA with 2 Living Rooms & Big Dining Area
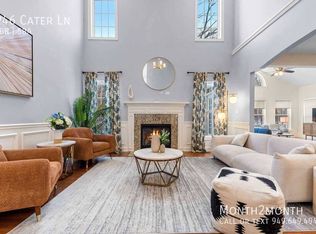
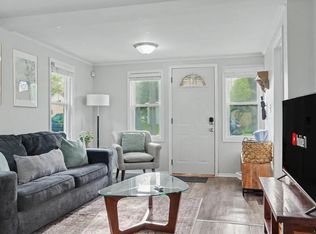
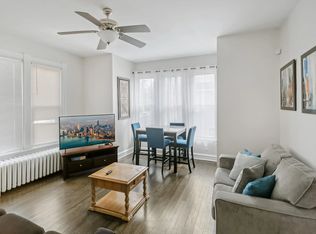
Relax and reconnect in this beautifully remodeled 4-bedroom, 2-bathroom home designed with families and groups in mind. Located in a peaceful Libertyville neighborhood, this spacious retreat features two cozy living rooms, a large dining table perfect for shared meals or game nights, and all the comforts of home.
With sleeping space for up to 10 guests, it's ideal for family gatherings, group getaways, or longer stays. Enjoy the private backyard, unwind with a movie night on the Smart TVs, or cook up a feast in the fully equipped kitchen.
Where you'll sleep:
Bedroom 1- King Bed w/ TV in room
Bedroom 2- King Bed w/ TV in room
Bedroom 3- King Bed
Bedroom 4- Twin XL/ Queen Bunk Bed
Living Room- 1 Single Rollaway Bed
What You'll Love:
Two Separate Living Rooms space to spread out and relax
Oversized Dining Table seats your whole group comfortably
Quiet neighborhood with a private backyard
Plenty of private Driveway Parking
Free High-Speed Wi-Fi
Smart TVs with ROKU & YouTube TV
Fully Equipped Kitchen Keurig, Crock Pot, and more
Washer & Dryer
Board Games Included
SEASONAL RATES:
$7,200/month Off Season - April through May
$8,400/month Peak Season - June through August
7,500/month Fall Season - September through October
* Application required for booking
* $10 per day per pet
* Utility Fee: $400
* 30 Day minimum stay required
* 1 Month Security Deposit Required
* Short term stays also available, contact Sundown Vista for rates and terms
House for rent
$7,200/moFees may apply
228 Kenloch Ave, Libertyville, IL 60048
3beds
1,600sqft
Price may not include required fees and charges. Price shown reflects the lease term provided. Learn more|
Single family residence
Available now
Cats, small dogs OK
Air conditioner, central air
In unit laundry
Driveway parking
Central
What's special
Smart tvsPrivate backyardFully equipped kitchenWasher and dryer
- 234 days |
- -- |
- -- |
Zillow last checked:
Listing updated:
Travel times

Let’s turn your rent into credit progress
Build credit history with every on-time payment and get credit for the payment you’re already making.
Facts & features
Interior
Bedrooms & bathrooms
- Bedrooms: 3
- Bathrooms: 2
- Full bathrooms: 2
Heating
- Central
Cooling
- Air Conditioner, Central Air
Appliances
- Included: Dishwasher, Microwave Oven, Oven, Refrigerator
- Laundry: In Unit
Features
- Flooring: Hardwood
- Furnished: Yes
Interior area
- Total interior livable area: 1,600 sqft
Property
Parking
- Parking features: Driveway, Off Street
- Details: Contact manager
Details
- Parcel number: 1120103014
Construction
Type & style
- Home type: SingleFamily
- Property subtype: Single Family Residence
Community & HOA
HOA
- Amenities included: Parking
Location
- Region: Libertyville
Financial & listing details
- Lease term: 1 Month
Nearby apartments for rent
Price history
| Date | Event | Price |
|---|---|---|
| 4/17/2026 | Price change | $7,200+33.3%$5/sqft |
Source: Zillow Rentals Report a problem | ||
| 4/3/2026 | Price change | $5,400-14.3%$3/sqft |
Source: Zillow Rentals Report a problem | ||
| 12/15/2025 | Price change | $6,300+16.7%$4/sqft |
Source: Zillow Rentals Report a problem | ||
| 12/5/2025 | Listed for rent | $5,400$3/sqft |
Source: Zillow Rentals Report a problem | ||
| 12/27/2024 | Sold | $325,000+8.3%$203/sqft |
Source:  MRED as distributed by MLS GRID #12215059 Report a problem MRED as distributed by MLS GRID #12215059 Report a problem | ||
| 11/25/2024 | Contingent | $300,000$188/sqft |
Source: MRED as distributed by MLS GRID #12215059 Report a problem | ||
| 11/21/2024 | Listed for sale | $300,000$188/sqft |
Source: MRED as distributed by MLS GRID #12215059 Report a problem | ||
Neighborhood: 60048
Nearby schools
GreatSchools rating
- 10/10Butterfield SchoolGrades: PK-5Distance: 0.6 mi
- 7/10Highland Middle SchoolGrades: 6-8Distance: 1 mi
- 9/10Libertyville High SchoolGrades: 9-12Distance: 0.5 mi