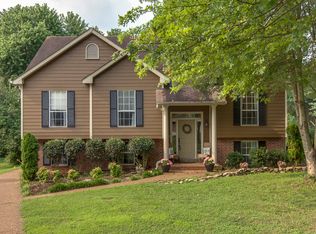
This move-in-ready single-family home in the heart of Franklin, TN boasts 2,888 square feet of beautifully renovated living space.
Step inside and be greeted by oversized windows that flood the home with natural light. The renovated, modern open-concept chef’s kitchen is a showstopper, featuring stainless steel appliances and a sunny eat-in area. You'll love the seamless flow to the dining and living rooms, perfect for entertaining.
The home offers four spacious bedrooms with walk-in closets and three renovated bathrooms, including a primary ensuite with a jacuzzi tub, and a separate shower. Relax by the cozy fireplace in the living area or spend time in the expansive walkout basement remodel that includes a bedroom, large bonus room, and well-appointed full bath.
The outdoor space is an entertainer’s dream, with a large deck, patio, private fenced yard, and even an RV hookup. It’s truly a park-like place to enjoy peaceful downtime or to share your oversized lot, in the heart of Franklin, with family and friends.
See attached feature sheet for a full list of this home's extensive upgrades.
Don’t miss the opportunity to make this special place, convenient to everything in Franklin, your new home. Schedule a showing today!
Closed
Zillow last checked:
Listing updated:
Bought with:
Nanci Williams, ABR®, 364698
Crye-Leike, Inc., REALTORS
Source: RealTracs MLS as distributed by MLS GRID,MLS#: 3255053
Price history
| Date | Event | Price |
|---|---|---|
| 8/6/2026 | Sold | $739,900$256/sqft |
Source:  RealTracs MLS as distributed by MLS GRID #3255053 Report a problem RealTracs MLS as distributed by MLS GRID #3255053 Report a problem | ||
| 7/16/2026 | Contingent | $739,900$256/sqft |
Source: RealTracs MLS as distributed by MLS GRID #3255053 Report a problem | ||
| 7/1/2026 | Listed for sale | $739,900+279.4%$256/sqft |
Source: RealTracs MLS as distributed by MLS GRID #3255053 Report a problem | ||
| 2/24/2010 | Sold | $195,000-20.4%$68/sqft |
Source: Public Record Report a problem | ||
| 12/4/2009 | Listed for sale | $245,000+4.3%$85/sqft |
Source: foreclosure.com Report a problem | ||
| 8/14/2009 | Listing removed | $234,900$81/sqft |
Source: Caudill Properties #1027791 Report a problem | ||
| 8/2/2009 | Listed for sale | $234,900-7.8%$81/sqft |
Source: Caudill Properties #1027791 Report a problem | ||
| 6/26/2009 | Listing removed | $254,900$88/sqft |
Source: TheDailyClassifieds.Com Report a problem | ||
| 6/21/2009 | Listed for sale | $254,900$88/sqft |
Source: TheDailyClassifieds.Com Report a problem | ||

Get a cash offer in 3 minutes
Find out how much your home could sell for in as little as 3 minutes with a no-obligation cash offer.
Estimated market value
$728,500
