Skip main navigation
Off market
  • $3,190,200

    228 Kill Dee Ct, Johns Island, SC 29455

    4beds
    3,323sqft
    SingleFamily
    Built in 1989
    0.62 Acres Lot
    $3,190,200 Zestimate®
    $960/sqft
    $5,635 Estimated rent

    Home value

    $3,190,200

    $2.81M - $3.60M

    $5,635/mo

    Zestimate® history
    Loading
    Loading...

    Owner options

    List your home for rent

    $5,635/mo

    Rent Zestimate®

    Find your next renter with Zillow Rental Manager. Plus, with online applications, you can quickly screen prospective tenants – for free.

    Learn more

    $5,635/mo

    Rent Zestimate®

    Refinance and save

    $17,811/mo

    Est. payment

    Refinancing to a lower rate could help reduce your monthly payments and save thousands over the life of the loan.

    See today's rates

    $17,811/mo

    Est. payment

    Explore your selling options

    Work with a Zillow partner agent

    Leverage their expertise and Zillow's premium Showcase listings to get your home seen by more buyers.

    Get started

    List with your own agent

    Get your home in front of millions of buyers by listing it on Zillow.

    Learn how to do it

    Sell it yourself

    Take full control of how buyers see your home on Zillow by listing For Sale by Owner (FSBO).

    List your home

    What's special

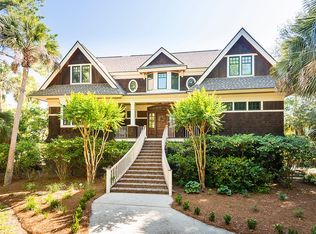
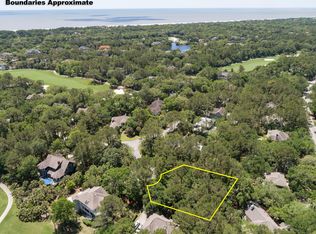
    The recently fully-renovated home at 228 Kill Dee Court, bright and sunny inside, showcases breathtaking, long fairway views from nearly floor-to-ceiling windows and two tiers of balconies. Located on holes No. 7 and 8 of the Tom Fazio-designed Osprey Point golf course on a newly landscaped, oversized quiet cul-de-sac homesite with potential for a pool, it's a very easy bicycle ride to Kiawah's pristine beach along shaded bike trails and quiet Island lanes. The foyer leads to a cathedral-ceilinged living room streaming with natural light from two tiers of windows. Glass doors frame lush views of the gently rolling fairway and lead to a wide covered porch, while an additional glass door leads to a screened porch. The living room is open to the dining area, and heart of pine flooring extends throughout the main level. Double doors lead to the spacious kitchen, complete with a sitting room lined with windows curving on all sides, providing panoramic views of the golf course and offering a wonderful spot for morning coffee or an evening glass of wine. The completely renovated kitchen features immaculate quartzite countertops, soft-close custom cabinetry, a subway tile backsplash, and all stainless-steel appliances including gas cooktop, double ovens, freezer-bottom refrigerator, and undercounter microwave. There's a central island with sink, a pantry for extra storage, an additional eating area beneath wide windows, a separate sitting area or office nook, and a dumbwaiter to help send groceries to the kitchen. Also on the main level is a den that can serve as a fourth bedroom. One wall is anchored by a gas fireplace with travertine surround, the walls are shiplap, and there's a bookshelf built into the wall in one corner. Glass doors lead to a screened porch with spectacular views, and another door leads to a spacious, renovated full bath with glass tile shower. Upstairs, the airy staircase leads to a sunny gallery overlooking the foyer and living room from multiple angles and showcasing dramatic long fairway views. The master suite occupies its own upstairs wing. The bedroom is a generously sized sanctuary filled with natural light from large windows, and a spacious sitting/work area overlooks the lush green fairway in three directions, while a glass door provides private entry to the second-story balcony. The expansive, spa-like master bath has also been renovated. There's a standalone soaking tub set beneath windows, a spacious marble-tiled rainshower with additional handheld showerhead and built-in bench, and his-and hers sinks set into pale marble countertops. Both guest bedrooms feature large windows overlooking the verdant views, glass doors leading to the balcony, and renovated full baths with limestone countertops and stone floors. Additional features of this fully furnished home, conveniently located near so many of the Island's amenities, include solid wood doors with oil-rubbed bronze hardware, sound and irrigation systems, all new plumbing and electrical installed in 2014 as part of a comprehensive interior renovation, all new windows, several new doors including the front mahogany door, and new exterior paint. A Kiawah Island Club Social Membership is available with the purchase of this property.

    This property is off market, which means it's not currently listed for sale or rent on Zillow. This may be different from what's available on other websites or public sources.

    Facts & features

    Interior

    Bedrooms & bathrooms
    • Bedrooms: 4
    • Bathrooms: 4
    • Full bathrooms: 4
    Heating
    • Heat pump
    Features
    • Has fireplace: Yes
    Interior area
    • Total interior livable area: 3,323 sqft

    Property

    Features
    • Exterior features: Other
    Lot
    • Size: 0.62 Acres
    Details
    • Parcel number: 2641200054

    Construction

    Type & style
    • Home type: SingleFamily
    Materials
    • Roof: Asphalt
    Condition
    • Year built: 1989

    Community & neighborhood

    Location
    • Region: Johns Island

    Price history

    DateEventPrice
    4/22/2021Sold$1,675,000-1.2%$504/sqft
    Source: Public Record Report a problem
    1/1/2021Listing removed$1,695,000$510/sqft
    Source: Kiawah Island Real Estate #a090W00001kUd2mQAC Report a problem
    11/6/2020Pending sale$1,695,000$510/sqft
    Source: Kiawah Island Real Estate #a090W00001kUd2mQAC Report a problem
    10/31/2020Listed for sale$1,695,000+34.3%$510/sqft
    Source: Kiawah Island Real Estate #a090W00001kUd2mQAC Report a problem
    6/10/2005Sold$1,262,500+26.3%$380/sqft
    Source: Public Record Report a problem
    9/1/2000Sold$1,000,000$301/sqft
    Source: Public Record Report a problem

    Public tax history

    YearProperty taxesTax assessment
    2025$27,015 +10.8%$115,580 +15%
    2024$24,391 +3.7%$100,500
    2023$23,530 +3.7%$100,500
    2022$22,695 +1.2%$100,500
    2021$22,430 +12.1%$100,500 +10.6%
    2020$20,015 $90,900 +5.9%
    2019$20,015 $85,850
    2017$20,015 +6.7%$85,850
    2016$18,766 +4.1%$85,850
    2015$18,030 +5.6%$85,850
    2014$17,080 --
    2011$17,080 +27.3%--
    2010$13,416 -0.1%$69,540
    2009$13,428 +3.5%$69,540
    2008$12,976 +10.5%$69,540
    2006$11,746 +0.1%$69,540
    2005$11,730 +17.8%$69,540 +39%
    2004$9,954 +1.4%$50,040
    2003$9,818 +4.5%$50,040
    2002$9,393 +40%$50,040 +71.3%
    2000$6,711 $29,220

    Find assessor info on the county website

    Neighborhood: 29455

    Nearby schools

    GreatSchools rating
    Get a cash offer in 3 minutes
    Find out how much your home could sell for in as little as 3 minutes with a no-obligation cash offer.
    Estimated market value
    $3,190,200
    Get a cash offer in 3 minutes
    Find out how much your home could sell for in as little as 3 minutes with a no-obligation cash offer.
    Estimated market value
    $3,190,200