Seller offering $5000 towards buyers cc, rate buy down, or one time $5K club fee !! Welcome to Beachwalk with it's PRIVATE club & amenities. Never go on vacation again when you live in Beachwalk with its Crystal Clear Lagoon, sandy beach, swim up bar, fitness center, water slides, tennis, pickleball, dog park, paddleboards, kayaks and all this is located within the community of Beachwalk. This 4 bdrm/3 bath home is located on a peaceful pond. Open floorplan w/ one bedroom/full bath located on the 1st level along with a very spacious kitchen/eat in area & family rm. Family room opens to screened patio with upgraded extended paver patio and a fully fenced backyard. Located upstairs is the owner's suite w/ large walk in shower, double vanities and walk in closet. Two more bedrooms share a Jack-n-Jill bath. Laundry room located upstairs. You won't find any carpet in this home since owner has upgraded entire upstairs with LVP. Always something to do in this PRIVATE beach community. Beachwalk's resort-style amenities are unparalleled: Enjoy the lagoon's white-sandy beaches while relaxing at the swim up bar or kayaking and paddleboarding around the lagoon. Take a morning water aerobics or yoga class right on the beach or just enjoy the two waterslides-adult included. Sports enthusiasts can enjoy a gull gym, tennis and pickleball courts or work on your golf game at the putting green. There is something for everyone in the community from the children's playground and a kid's club for babysitting, to two dog parks, and live music every Friday night at the Clubhouse which offers a full bar and menu 5 days a week. Beachwalk is a golf cart friendly community. Monthly events bring the community together with live music, beach fire pits, adult and kids activities, monthly vendor village and a restaurant and bar just steps away from your front door.
Closed
$439,000
228 KILLARNEY Avenue, St. Johns, FL 32259
4beds
2,090sqft
Single Family Residence
Built in 2022
4,791 Square Feet Lot
$440,500 Zestimate®
$210/sqft
$2,834 Estimated rent
Home value
$440,500
$418,000 - $463,000
$2,834/mo
Zestimate® history
Owner options
List your home for rent
$2,834/mo
Rent Zestimate®
Find your next renter with Zillow Rental Manager. Plus, with online applications, you can quickly screen prospective tenants – for free.
$2,834/mo
Rent Zestimate®
Refinance and save
$3,496/mo
Est. payment
Refinancing to a lower rate could help reduce your monthly payments and save thousands over the life of the loan.
$3,496/mo
Est. payment
Explore your selling options
Work with a Zillow partner agent
Leverage their expertise and Zillow's premium Showcase listings to get your home seen by more buyers.
Get startedList with your own agent
Get your home in front of millions of buyers by listing it on Zillow.
Learn how to do itSell it yourself
Take full control of how buyers see your home on Zillow by listing For Sale by Owner (FSBO).
List your homeWhat's special
Water slidesSandy beachFamily roomJack-n-jill bathOpen floorplanSwim up barCrystal clear lagoon
Zillow last checked:
Listing updated:
Listed by:
DORIS ARNOLD 904-421-7943,
WATSON REALTY CORP 904-268-1200
Source: realMLS,MLS#: 2104586
Facts & features
Interior
Bedrooms & bathrooms
- Bedrooms: 4
- Bathrooms: 3
- Full bathrooms: 3
Heating
- Central, Electric
Cooling
- Central Air, Electric
Appliances
- Included: Dishwasher, Disposal, Gas Range, Microwave, Refrigerator, Tankless Water Heater
- Laundry: Upper Level
Features
- Breakfast Bar, Built-in Features, Ceiling Fan(s), Eat-in Kitchen, Entrance Foyer, Jack and Jill Bath, Kitchen Island, Open Floorplan, Pantry, Primary Bathroom - Shower No Tub, Split Bedrooms, Walk-In Closet(s)
- Flooring: Laminate, Tile
Interior area
- Total interior livable area: 2,090 sqft
Property
Parking
- Total spaces: 2
- Parking features: Attached, Garage, Garage Door Opener
- Attached garage spaces: 2
Features
- Stories: 2
- Patio & porch: Covered, Front Porch, Patio, Screened
- Has view: Yes
- View description: Pond
- Has water view: Yes
- Water view: Pond
- Waterfront features: Pond
Lot
- Size: 4,791 Square Feet
- Features: Sprinklers In Front, Sprinklers In Rear
Details
- Parcel number: 0237190570
- Zoning description: Single Family
Construction
Type & style
- Home type: SingleFamily
- Architectural style: Traditional
- Property subtype: Single Family Residence
Materials
- Frame
- Roof: Metal
Condition
- Updated/Remodeled
- New construction: No
- Year built: 2022
Utilities & green energy
- Sewer: Public Sewer
- Water: Public
- Utilities for property: Cable Available
Community & HOA
Community
- Security: Smoke Detector(s)
- Subdivision: Beachwalk
HOA
- Has HOA: Yes
- Amenities included: Beach Access, Clubhouse, Dog Park, Fitness Center, Jogging Path, Maintenance Grounds, Pickleball, Playground, Tennis Court(s)
- Services included: Trash
- HOA fee: $603 quarterly
- HOA name: Beachwalk Club
- Second HOA fee: $335 monthly
Location
- Region: Saint Johns
Financial & listing details
- Price per square foot: $210/sqft
- Tax assessed value: $398,068
- Annual tax amount: $9,124
- Date on market: 8/19/2025
- Listing terms: Cash,Conventional,FHA,VA Loan
- Road surface type: Asphalt
Price history
| Date | Event | Price |
|---|---|---|
| 3/3/2026 | Sold | $439,000-2.3%$210/sqft |
Source:  realMLS #2104586 Report a problem realMLS #2104586 Report a problem | ||
| 2/18/2026 | Pending sale | $449,417$215/sqft |
Source: realMLS #2104586 Report a problem | ||
| 11/30/2025 | Price change | $449,417-0.7%$215/sqft |
Source: realMLS #2104586 Report a problem | ||
| 10/16/2025 | Price change | $452,417-2.2%$216/sqft |
Source: realMLS #2104586 Report a problem | ||
| 9/8/2025 | Price change | $462,417-1.1%$221/sqft |
Source: realMLS #2104586 Report a problem | ||
| 8/19/2025 | Listed for sale | $467,417+11.6%$224/sqft |
Source: realMLS #2104586 Report a problem | ||
| 2/2/2022 | Listing removed | -- |
Source:  Lennar Homes Report a problem Lennar Homes Report a problem | ||
| 1/14/2022 | Price change | $418,985+0.7%$200/sqft |
Source: Lennar Homes Report a problem | ||
| 1/4/2022 | Listed for sale | $415,985$199/sqft |
Source: Lennar Homes Report a problem | ||
Public tax history
| Year | Property taxes | Tax assessment |
|---|---|---|
| 2025 | $9,124 +6.5% | $393,597 +2.9% |
| 2024 | $8,567 +2.4% | $382,504 +3% |
| 2023 | $8,365 +71.8% | $371,363 +342.1% |
| 2022 | $4,869 +10.3% | $84,000 +29.2% |
| 2021 | $4,413 +0.6% | $65,000 |
| 2020 | $4,388 +11.7% | $65,000 +12.1% |
| 2019 | $3,927 | $58,000 +1060% |
| 2018 | $3,927 | $5,000 |
Find assessor info on the county website
Neighborhood: 32259
Nearby homes
- $489,5003 bd3 ba2.2k sqft401 Clifton Bay Loop, Saint Johns, FL 32259Off Market
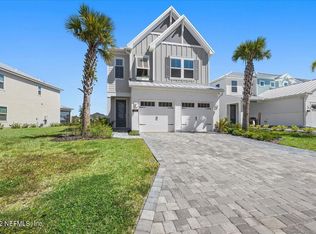
- $457,8004 bd3 ba2k sqft387 Clifton Bay Loop, Saint Johns, FL 32259Off Market
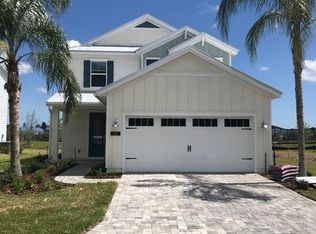
- $453,4004 bd4 ba2.2k sqft409 Clifton Bay Loop, Saint Johns, FL 32259Off Market
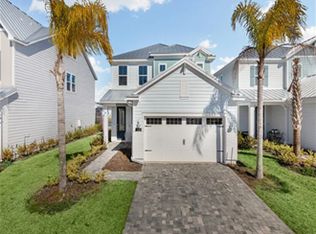
- $438,8003 bd3 ba2.2k sqft375 Clifton Bay Loop, Saint Johns, FL 32259Off Market

- $447,9004 bd3 ba2.3k sqft417 Clifton Bay Loop, Saint Johns, FL 32259Off Market
- $445,0004 bd3 ba1.9k sqft363 Clifton Bay Loop, Saint Johns, FL 32259Sold
- $408,5003 bd2 ba2k sqft425 Clifton Bay Loop, Saint Johns, FL 32259Off Market
- $477,5004 bd4 ba2.2k sqft351 Clifton Bay Loop, Saint Johns, FL 32259Off Market
Nearby schools
GreatSchools rating
- 9/10Lakeside AcademyGrades: K-8Distance: 1.6 mi
- 7/10Beachside High SchoolGrades: 8-12Distance: 0.6 mi
Schools provided by the listing agent
- Elementary: Lakeside Academy
- Middle: Lakeside Academy
- High: Beachside
Source: realMLS. This data may not be complete. We recommend contacting the local school district to confirm school assignments for this home.
Get a cash offer in 3 minutes
Find out how much your home could sell for in as little as 3 minutes with a no-obligation cash offer.
Estimated market value
$440,500
Get a cash offer in 3 minutes
Find out how much your home could sell for in as little as 3 minutes with a no-obligation cash offer.
Estimated market value
$440,500
- Florida
- Saint Johns County
- Saint Johns
- 32259
- 228 KILLARNEY Avenue
Nearby cities
Nearby neighborhoods
Nearby zip codes
Other Saint Johns Topics
