228 LAFAYE AVE in Thibodaux is a very NICE, COZY home that has a lot to offer! As you enter the foyer you have an office/bedroom straight ahead, up the foyer steps leads to 3 bedrooms, 2 bath portion of the home. Out the back door, you gain access to a large back patio great for cookouts including an outside cleaning sink. No fish included! The back portion of yard has a workshop/storage shed large enough to store your favorite big boy toys. Workshop upstairs boasts 1,976 square feet of space to store stuff! Shop has a separate back entrance to the property from Himalaya (side street) that is part of the property. Come and See!
Sold
Price Unknown
228 Lafaye Ave, Thibodaux, LA 70301
4beds
1,546sqft
Single Family Residence, Residential
Built in 1970
6,969 Square Feet Lot
$201,500 Zestimate®
$--/sqft
$1,643 Estimated rent
Home value
$201,500
$191,000 - $212,000
$1,643/mo
Zestimate® history
Owner options
List your home for rent
$1,643/mo
Rent Zestimate®
Find your next renter with Zillow Rental Manager. Plus, with online applications, you can quickly screen prospective tenants – for free.
$1,643/mo
Rent Zestimate®
Refinance and save
Refinancing to a lower rate could help reduce your monthly payments and save thousands over the life of the loan.
Explore your selling options
Work with a Zillow partner agent
Leverage their expertise and Zillow's premium Showcase listings to get your home seen by more buyers.
Get startedList with your own agent
Get your home in front of millions of buyers by listing it on Zillow.
Learn how to do itSell it yourself
Take full control of how buyers see your home on Zillow by listing For Sale by Owner (FSBO).
List your homeWhat's special
Zillow last checked:
Listing updated:
Listed by:
Angelina Aysen,
DONNES REAL ESTATE, INC
Bought with:
Andrew Benoit-Naquin, 362928
KELLER WILLIAMS REALTY BAYOU P
Source: ROAM MLS,MLS#: 2025016182
Facts & features
Interior
Bedrooms & bathrooms
- Bedrooms: 4
- Bathrooms: 2
- Full bathrooms: 2
Rooms
- Room types: Bathroom, Primary Bathroom, Bedroom, Primary Bedroom, Dining Room, Foyer, Kitchen, Living Room, Utility Room, Workshop
Primary bedroom
- Features: None Specified, Master Downstairs
- Level: First
- Area: 126.5
- Width: 11
Bedroom 1
- Level: First
- Area: 92.25
- Dimensions: 9 x 10.25
Bedroom 2
- Level: First
- Area: 143.75
- Width: 12.5
Bedroom 3
- Level: First
- Area: 145.67
- Width: 12.67
Primary bathroom
- Features: Shower Combo
- Level: First
- Area: 48.75
- Width: 5
Bathroom 1
- Level: First
Dining room
- Level: First
- Area: 95
- Length: 10
Kitchen
- Features: Laminate Counters, Cabinets Custom Built
- Level: First
- Area: 236.38
Living room
- Level: First
- Area: 145.67
Heating
- Central
Cooling
- Central Air, Ceiling Fan(s)
Appliances
- Included: Gas Stove Con, Dishwasher, Refrigerator, Gas Water Heater
- Laundry: Gas Dryer Hookup, Inside, Washer/Dryer Hookups
Features
- Crown Molding
- Flooring: Laminate, Tile, Other
- Attic: Attic Access,Storage,Walk-up
Interior area
- Total structure area: 4,258
- Total interior livable area: 1,546 sqft
Property
Parking
- Total spaces: 2
- Parking features: 2 Cars Park, Carport, On Street, Other
- Has carport: Yes
- Has uncovered spaces: Yes
Features
- Stories: 1
- Patio & porch: Covered
- Fencing: Chain Link,Partial
Lot
- Size: 6,969 Square Feet
- Dimensions: 58 x 100 + 15 x 60
- Features: Additional Land Lot, Irregular Lot
Details
- Additional structures: Storage, Workshop
- Parcel number: 0020342400
- Special conditions: Standard
Construction
Type & style
- Home type: SingleFamily
- Property subtype: Single Family Residence, Residential
Materials
- Vinyl Siding, Other, Frame, Metal Const
- Foundation: Pillar/Post/Pier, Slab
- Roof: Metal
Condition
- Updated/Remodeled
- New construction: No
- Year built: 1970
Utilities & green energy
- Gas: City/Parish
- Sewer: Public Sewer
- Water: Public
Community & HOA
Community
- Features: Sidewalks
- Subdivision: Ridgefield Heights
Location
- Region: Thibodaux
Financial & listing details
- Tax assessed value: $74,600
- Annual tax amount: $854
- Date on market: 8/31/2025
- Listing terms: Conventional,FHA,FMHA/Rural Dev
Price history
| Date | Event | Price |
|---|---|---|
| 3/10/2026 | Sold | -- |
Source:  ROAM MLS #2025016182 Report a problem ROAM MLS #2025016182 Report a problem | ||
| 2/12/2026 | Pending sale | $184,900$120/sqft |
Source: ROAM MLS #2025016182 Report a problem | ||
| 10/10/2025 | Price change | $184,900-2.6%$120/sqft |
Source: ROAM MLS #2025016182 Report a problem | ||
| 8/31/2025 | Listed for sale | $189,900+5.8%$123/sqft |
Source: ROAM MLS #2025016182 Report a problem | ||
| 3/14/2025 | Sold | -- |
Source: Public Record Report a problem | ||
| 1/8/2025 | Sold | -- |
Source: ROAM MLS #2024012376 Report a problem | ||
| 10/30/2024 | Pending sale | $179,500$116/sqft |
Source: ROAM MLS #2024012376 Report a problem | ||
| 8/19/2024 | Price change | $179,500-3%$116/sqft |
Source: ROAM MLS #2024012376 Report a problem | ||
| 6/28/2024 | Listed for sale | $185,000$120/sqft |
Source: ROAM MLS #2024012376 Report a problem | ||
Public tax history
| Year | Property taxes | Tax assessment |
|---|---|---|
| 2025 | $854 +15.8% | $7,460 |
| 2024 | $737 | $7,460 +1.8% |
| 2023 | -- | $7,330 |
| 2022 | -- | $7,330 |
| 2021 | $92 -4% | $7,330 |
| 2020 | $96 | $7,330 +4.9% |
| 2019 | -- | $6,990 |
| 2018 | $661 | $6,990 |
| 2017 | $661 +0.6% | $6,990 |
| 2016 | $657 +16.3% | $6,990 +16.9% |
| 2015 | $565 -0.4% | $5,980 |
| 2014 | $567 0% | $5,980 |
| 2013 | $567 | $5,980 |
| 2010 | -- | $5,980 |
Find assessor info on the county website
Neighborhood: 70301
Nearby homes
- $72,800-- bd-- ba1.1k sqft226 Lafaye Ave, Thibodaux, LA 70301Off Market
- $36,400-- bd-- ba1k sqft1527A Himalaya Ave, Thibodaux, LA 70301Off Market
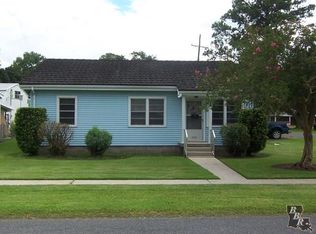
- $160,1003 bd1 ba1.6k sqft230 Lafaye Ave, Thibodaux, LA 70301Off Market
- $38,500-- bd-- ba1.1k sqft223 Lafaye Ave, Thibodaux, LA 70301Off Market
- $160,8002 bd1 ba945 sqft1513 Himalaya Ave, Thibodaux, LA 70301Off Market
- $96,300-- bd-- ba1.2k sqft220 Lafaye Ave, Thibodaux, LA 70301Off Market
- $58,800-- bd-- ba-- sqft1424 Himalaya Ave, Thibodaux, LA 70301Off Market
- $134,600-- bd-- ba-- sqft302 Lafaye Ave, Thibodaux, LA 70301Off Market
Nearby schools
GreatSchools rating
- 5/10W.S. Lafargue Elementary SchoolGrades: 2-3Distance: 0.4 mi
- 5/10West Thibodaux Middle SchoolGrades: 6-8Distance: 0.9 mi
- 7/10Thibodaux High SchoolGrades: 9-12Distance: 0.9 mi
Schools provided by the listing agent
- District: Lafourche Parish
Source: ROAM MLS. This data may not be complete. We recommend contacting the local school district to confirm school assignments for this home.
- Louisiana
- Lafourche Parish
- Thibodaux
- 70301
- 228 Lafaye Ave
Nearby cities
Nearby zip codes
Other Thibodaux Topics
