Skip main navigation
Sold for $900,000
  • $900,000

    228 Lakeside Dr, Lutz, FL 33549

    4beds
    4,928sqft
    Single Family Residence
    Built in 1987
    0.62 Acres Lot
    $1,243,800 Zestimate®
    $183/sqft
    $4,225 Estimated rent

    Home value

    $1,243,800

    $1.09M - $1.42M

    $4,225/mo

    Zestimate® history
    Loading
    Loading...

    Owner options

    List your home for rent

    $4,225/mo

    Rent Zestimate®

    Find your next renter with Zillow Rental Manager. Plus, with online applications, you can quickly screen prospective tenants – for free.

    Learn more

    $4,225/mo

    Rent Zestimate®

    Refinance and save

    $6,131/mo

    Est. payment

    Refinancing to a lower rate could help reduce your monthly payments and save thousands over the life of the loan.

    See today's rates

    $6,131/mo

    Est. payment

    Explore your selling options

    Work with a Zillow partner agent

    Leverage their expertise and Zillow's premium Showcase listings to get your home seen by more buyers.

    Get started

    List with your own agent

    Get your home in front of millions of buyers by listing it on Zillow.

    Learn how to do it

    Sell it yourself

    Take full control of how buyers see your home on Zillow by listing For Sale by Owner (FSBO).

    List your home

    What's special

    Lakefront lifestyleGranite countertopsWide-open viewsBreakfast nookVaulted ceilingsBar seatingDramatic stone fireplace
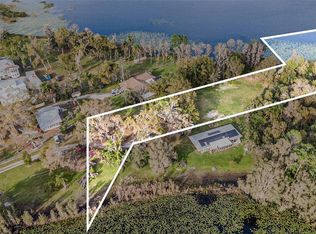
    NEW TO MARKET!! Lakefront lifestyle awaits with this diamond in the rough! Tucked away on LAKE STEMPER, A PRIVATE 155-ACRE SKI LAKE in Lutz, this property offers more than just a home—it’s a retreat. With OVER 120 FEET OF OPEN LAKE FRONTAGE on a 0.62-ACRE LOT, you’ll enjoy wide-open views with plenty of space, your own private boat ramp, and a dock with an elevated observation deck—perfect for all sorts of lake activities, sunsets and gatherings. The 3,555 Sq Ft MAIN HOUSE with its 4 BEDS and 3 FULL BATHS comfortably blends vaulted ceilings, a dramatic stone fireplace, and panoramic views that bring the lakefront indoors. The kitchen is an entertainer’s dream with stainless appliances, granite countertops, ample cabinet space, bar seating, and a breakfast nook that makes the perfect transition to the family room. From there you have easy access to the screened back porch—a welcoming spot to hang out, shoot some pool, or just take in the views. Connected to the main house by a breezeway is the 2-STORY GARAGE / APARTMENT BUILDING that features an EXPANSIVE 2-CAR GARAGE AND WORKSHOP downstairs —PLUS— a 1,373 Sq. Ft., 2-BED, 1-FULL BATH APARTMENT above complete with its own PRIVATE ENTRANCES, LAUNDRY ROOM, and SEPARATE ELECTRIC METER—making it the ideal space for guests, multi-generational living, or RENTAL INCOME. All this, just 30-45 minutes from Tampa International Airport and the Tampa metropolitan area with all its world class shopping, dining, healthcare, entertainment, and major sporting venues. Whether you’re seeking a primary residence or a weekend escape, this home offers the best of both worlds where privacy and convenience meet relaxation and recreation. Schedule your showing today and be the one to brighten this gem!

    Zillow last checked:

    Listing updated:

    Listing Provided by:

    John Brackin 813-299-9642,

    KELLER WILLIAMS TAMPA PROP. 813-264-7754

    Bought with:

    Non-Member Agent

    STELLAR NON-MEMBER OFFICE

    Source: Stellar MLS,MLS#: TB8417404MLS LogoOriginating MLS: Suncoast Tampa

    Facts & features

    Interior

    Bedrooms & bathrooms
    • Bedrooms: 4
    • Bathrooms: 3
    • Full bathrooms: 3
    Primary bedroom
    • Features: Walk-In Closet(s)
    • Level: First
    • Area: 247 Square Feet
    • Dimensions: 13x19
    Bedroom 2
    • Features: Built-in Closet
    • Level: First
    • Area: 169 Square Feet
    • Dimensions: 13x13
    Bedroom 3
    • Features: Built-in Closet
    • Level: First
    • Area: 195 Square Feet
    • Dimensions: 13x15
    Primary bathroom
    • Features: Bath w Spa/Hydro Massage Tub, Bidet, Dual Sinks, En Suite Bathroom, Exhaust Fan, Granite Counters, Steam Shower, Tub with Separate Shower Stall, Water Closet/Priv Toilet, Linen Closet
    • Level: First
    • Area: 210 Square Feet
    • Dimensions: 14x15
    Bathroom 2
    • Features: Exhaust Fan
    • Level: First
    • Area: 81 Square Feet
    • Dimensions: 9x9
    Bathroom 3
    • Features: Exhaust Fan, Linen Closet
    • Level: First
    • Area: 144 Square Feet
    • Dimensions: 8x18
    Dining room
    • Level: First
    • Area: 272 Square Feet
    • Dimensions: 16x17
    Family room
    • Level: First
    • Area: 576 Square Feet
    • Dimensions: 24x24
    Kitchen
    • Features: Granite Counters, Kitchen Island
    • Level: First
    • Area: 224 Square Feet
    • Dimensions: 16x14
    Living room
    • Level: First
    • Area: 306 Square Feet
    • Dimensions: 17x18
    Heating
    • Central, Electric
    Cooling
    • Central Air, Zoned
    Appliances
    • Included: Oven, Cooktop, Dishwasher, Disposal, Dryer, Electric Water Heater, Exhaust Fan, Microwave, Refrigerator, Washer
    • Laundry: Inside, Laundry Room
    Features
    • Cathedral Ceiling(s), Ceiling Fan(s), Central Vacuum, Eating Space In Kitchen, High Ceilings, Kitchen/Family Room Combo, Living Room/Dining Room Combo, Primary Bedroom Main Floor, Stone Counters, Thermostat, Walk-In Closet(s)
    • Flooring: Carpet, Linoleum, Tile
    • Doors: French Doors, Outdoor Grill
    • Windows: Skylight(s)
    • Has fireplace: Yes
    • Fireplace features: Family Room, Stone, Wood Burning
    Interior area
    • Total structure area: 7,788
    • Total interior livable area: 4,928 sqft

    Property

    Parking
    • Total spaces: 4
    • Parking features: Bath In Garage, Boat, Circular Driveway, Covered, Driveway, Ground Level, Portico, Workshop in Garage
    • Attached garage spaces: 2
    • Carport spaces: 2
    • Covered spaces: 4
    • Has uncovered spaces: Yes
    • Details: Garage Dimensions: 28x23
    Features
    • Levels: Two
    • Stories: 2
    • Patio & porch: Covered, Deck, Rear Porch, Screened
    • Exterior features: Outdoor Grill, Storage
    • Has view: Yes
    • View description: Water, Lake
    • Has water view: Yes
    • Water view: Water,Lake
    • Waterfront features: Lake Front, Lake Privileges, Boat Ramp - Private, Skiing Allowed
    • Body of water: LAKE STEMPER
    Lot
    • Size: 0.62 Acres
    • Dimensions: 136 x 200
    • Features: Landscaped, Street Dead-End
    • Residential vegetation: Bamboo, Mature Landscaping, Oak Trees, Trees/Landscaped
    Details
    • Additional structures: Shed(s)
    • Parcel number: U132718ZZZ00000055280.0
    • Zoning: ASC-1
    • Special conditions: None

    Construction

    Type & style
    • Home type: SingleFamily
    • Architectural style: Ranch
    • Property subtype: Single Family Residence
    Materials
    • Block
    • Foundation: Slab
    • Roof: Shingle
    Condition
    • Fixer
    • New construction: No
    • Year built: 1987

    Utilities & green energy

    • Sewer: Septic Tank
    • Water: Well
    • Utilities for property: BB/HS Internet Available, Cable Available, Electricity Connected

    Community & neighborhood

    Location
    • Region: Lutz
    • Subdivision: UNPLATTED

    HOA & financial

    HOA
    • Has HOA: No
    Other fees
    • Pet fee: $0 monthly
    Other financial information
    • Total actual rent: 0

    Other

    Other facts
    • Listing terms: Cash
    • Ownership: Fee Simple
    • Road surface type: Dirt, Gravel

    Price history

    DateEventPrice
    12/5/2025Sold$900,000-9.5%$183/sqft
    Source: Stellar MLS #TB8417404 Report a problem
    11/25/2025Pending sale$995,000$202/sqft
    Source: Stellar MLS #TB8417404 Report a problem
    11/25/2025Listing removed$995,000$202/sqft
    Source: Stellar MLS #TB8417404 Report a problem
    9/30/2025Pending sale$995,000$202/sqft
    Source: Stellar MLS #TB8417404 Report a problem
    9/16/2025Listed for sale$995,000+66.1%$202/sqft
    Source: Stellar MLS #TB8417404 Report a problem
    11/20/2013Listing removed$599,000$122/sqft
    Source: JOHANSON & ASSOCIATES, INC. #T2532437 Report a problem
    4/30/2013Price change$599,000-7.8%$122/sqft
    Source: JOHANSON & ASSOCIATES, INC. #T2532437 Report a problem
    8/22/2012Listed for sale$650,000+91.2%$132/sqft
    Source: Visual Tour #T2532437 Report a problem
    10/23/2001Sold$340,000$69/sqft
    Source: Public Record Report a problem

    Public tax history

    YearProperty taxesTax assessment
    2025$7,803 +8.5%$850,219 +101.5%
    2024$7,192 +3.4%$421,855 +3%
    2023$6,958 +1%$409,568 +0.3%
    2022$6,890 +1%$408,485 +3%
    2021$6,821 +1.7%$396,587 +1.4%
    2020$6,710 +2.3%$391,111 +2.3%
    2019$6,560 $382,318 +1.9%
    2018$6,560 +1.6%$375,189 -17.6%
    2017$6,458 +1.2%$455,332 +26.5%
    2016$6,382 +0.6%$359,914 +0.7%
    2015$6,343 -0.7%$357,412 +0.8%
    2014$6,387 $354,575 +1.5%
    2013$6,387 -3.8%$349,335 -2.1%
    2012$6,640 -2.6%$356,738 -2.2%
    2011$6,815 +2.3%$364,714 +1.4%
    2010$6,663 -12.4%$359,704 -11.1%
    2009$7,605 -0.2%$404,623 +0.1%
    2008$7,622 +0.5%$404,219 +3%
    2007$7,588 -6%$392,446 +2.5%
    2006$8,075 -0.2%$382,874 +3%
    2005$8,089 $371,722 +3%
    2004-- $360,895 +1.9%
    2003-- $354,166 +2.4%
    2002-- $345,865 +19.7%
    2001-- $288,859 -1.6%
    2000$6,327 $293,563

    Find assessor info on the county website

    Neighborhood: 33549

    Nearby schools

    GreatSchools rating
    Schools provided by the listing agent
    • Elementary: Maniscalco-HB
    • Middle: Liberty-HB
    • High: Freedom-HB

    Source: Stellar MLS. This data may not be complete. We recommend contacting the local school district to confirm school assignments for this home.

    Get a cash offer in 3 minutes
    Find out how much your home could sell for in as little as 3 minutes with a no-obligation cash offer.
    Estimated market value
    $1,243,800
    Get a cash offer in 3 minutes
    Find out how much your home could sell for in as little as 3 minutes with a no-obligation cash offer.
    Estimated market value
    $1,243,800