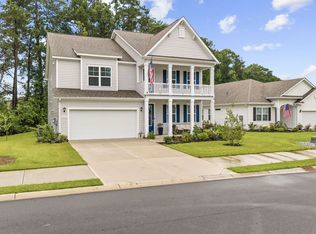
This spacious home located on a premium over sized lot on a cul-de-sac offers three bedrooms on the main level, including an additional flex room with dual French doors. The main level also includes a large open concept great room with a kitchen-perfect for entertaining. The kitchen features quartz countertops, an over sized breakfast bar, stainless steel appliances and a walk-in pantry. Upstairs includes a private bedroom, full bathroom and flexible living area with abundant light. The space has ample room to add a kitchenette which is ideal for guests or a second living area. The peaceful lake views can be admired from the enclosed screened in room, living room, master bedroom and second story bedroom. Plus enjoy the protected Wetlands behind your soon to be new home which adds additional privacy. Enjoy fishing in your backyard, bird-watching and all the features nature can provide. Additional highlights to your new home include smart-home features, tankless water heater, dual thermostats, walk-in attic space, extra garage storage and transferrable pest control service. Along with appliances the air fryer, convection oven and all in one washer/dryer are included with an available warranty. The property extends approximately 12 feet beyond the fence line. The additional land is included with property. Furniture is negotiable. Schedule your showing today!
For sale
Price cut: $10.1K (9/22)
$499,800
228 Lassoed Circle, Murrells Inlet, SC 29576
4beds
2,671sqft
Single Family Residence
Built in 2024
10,018 Square Feet Lot
$492,100 Zestimate®
$187/sqft
$100/mo HOA
What's special
Walk-in pantryPremium over sized lotKitchen-perfect for entertainingStainless steel appliancesEnclosed screened in roomPeaceful lake viewsQuartz countertops
- 25 days
- 1,553
- 84
Likely to sell faster than
Zillow last checked:
Listing updated:
Listed by:
Suriva Fischer 144776:615-955-0404,
BHHS Myrtle Beach Real Estate
Source: CCAR,MLS#: 2621446 Originating MLS: Coastal Carolinas Association of Realtors
Originating MLS: Coastal Carolinas Association of RealtorsFacts & features
Interior
Bedrooms & bathrooms
- Bedrooms: 4
- Bathrooms: 3
- Full bathrooms: 3
Rooms
- Room types: Bathroom, Bonus Room, Den, Foyer, Utility Room
Primary bedroom
- Features: Linen Closet, Main Level Primary, Walk-In Closet(s)
- Level: First
- Dimensions: 13'1x17
Bedroom 1
- Level: First
Bedroom 2
- Level: First
Primary bathroom
- Features: Dual Sinks, Separate Shower, Vanity
Dining room
- Features: Kitchen/Dining Combo
- Dimensions: 10'x11'1
Kitchen
- Features: Breakfast Bar, Dishwasher, Kitchen Island, Pantry, Stainless Steel Appliances, Solid Surface Counters
- Dimensions: 13'6"x11'3
Living room
- Dimensions: 15 X 17
Other
- Features: Bedroom on Main Level, Entrance Foyer, Library, Utility Room
Heating
- Central, Electric, Gas
Cooling
- Central Air
Appliances
- Included: Dishwasher, Disposal, Microwave, Range, Dryer, Washer
Features
- Attic, Dual Sinks, Linen Closet, Main Level Primary, Pull Down Attic Stairs, Permanent Attic Stairs, Separate Shower, Vanity, Walk-In Closet(s), Breakfast Bar, Bedroom on Main Level, Entrance Foyer, Kitchen Island, Stainless Steel Appliances, Solid Surface Counters
- Flooring: Carpet, Luxury Vinyl, Luxury VinylPlank
- Doors: Insulated Doors
- Attic: Pull Down Stairs,Permanent Stairs
Interior area
- Total structure area: 3,257
- Total interior livable area: 2,671 sqft
Property
Parking
- Total spaces: 6
- Parking features: Attached, Garage, Two Car Garage, Garage Door Opener
- Attached garage spaces: 2
Features
- Levels: Two
- Stories: 2
- Patio & porch: Rear Porch
- Exterior features: Sprinkler/Irrigation, Porch
Lot
- Size: 10,018 Square Feet
- Features: Rectangular, Rectangular Lot
Details
- Additional parcels included: ,
- Parcel number: 46302040081
- Zoning: Res
- Special conditions: None
Construction
Type & style
- Home type: SingleFamily
- Architectural style: Traditional
- Property subtype: Single Family Residence
Materials
- Vinyl Siding, Wood Frame
- Foundation: Slab
Condition
- Resale
- Year built: 2024
Utilities & green energy
- Water: Public
- Utilities for property: Cable Available, Electricity Available, Natural Gas Available, Sewer Available, Underground Utilities, Water Available
Green energy
- Energy efficient items: Doors, Windows
Community & HOA
Community
- Features: Long Term Rental Allowed
- Security: Smoke Detector(s)
- Subdivision: Ranch Haven
HOA
- Has HOA: Yes
- Services included: Common Areas, Trash
- HOA fee: $100 monthly
Location
- Region: Murrells Inlet
Financial & listing details
- Price per square foot: $187/sqft
- Tax assessed value: $455,000
- Annual tax amount: $5,749
- Date on market: 8/29/2026
- Listing terms: Cash,Conventional,FHA,VA Loan
- Electric utility on property: Yes
Estimated market value
$492,100
$467,000 - $517,000
$3,264/mo
Price history
| Date | Event | Price |
|---|---|---|
| 9/22/2026 | Price change | $499,800-2%$187/sqft |
Source:  CCAR #2621446 Report a problem CCAR #2621446 Report a problem | ||
| 8/30/2026 | Listed for sale | $509,900+11.5%$191/sqft |
Source: CCAR #2621446 Report a problem | ||
| 7/16/2024 | Sold | $457,185-1.1%$171/sqft |
Source: Public Record Report a problem | ||
| 3/18/2024 | Listing removed | $462,185$173/sqft |
Source:  DR Horton Report a problem DR Horton Report a problem | ||
| 3/7/2024 | Listed for sale | $462,185$173/sqft |
Source: DR Horton Report a problem | ||
Public tax history
| Year | Property taxes | Tax assessment |
|---|---|---|
| 2025 | $5,749 | $455,000 |
| 2024 | -- | -- |
| 2023 | -- | -- |
Find assessor info on the county website
Monthly payment
Est. payment
Payment breakdown
Explore the cost of this home by adjusting the details. Changes won't be saved.Climate risks
Neighborhood: 29576
Nearby schools
Schools provided by the listing agent
- Elementary: Saint James Elementary School
- Middle: Saint James Middle School
- High: Saint James High School
Source: CCAR. This data may not be complete. We recommend contacting the local school district to confirm school assignments for this home.
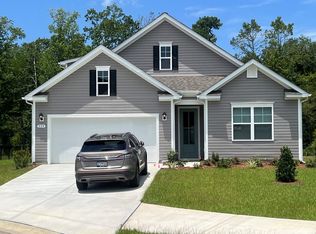
- $457,1854 bd3 ba2.6k sqft228 Lassoed Cir LOT 26, Murrells Inlet, SC 29576Sold
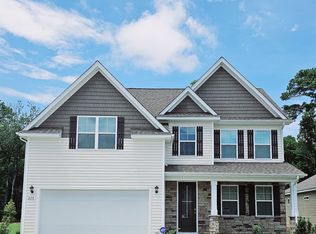
- $455,2655 bd3 ba2.6k sqft224 Lassoed Circle Lot 27 Forrester F, Murrells Inlet, SC 29576Sold
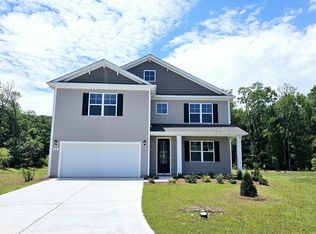
- $493,1755 bd4 ba3.2k sqft232 Lassoed Circle Lot 25 Tillman D, Murrells Inlet, SC 29576Sold
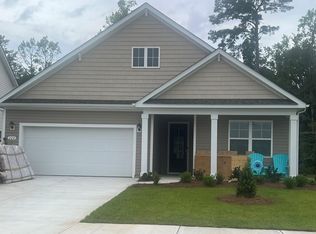
- $436,0004 bd2 ba1.9k sqft220 Lassoed Cir LOT 28, Murrells Inlet, SC 29576Sold
Similar homes
- $540,0004 bd3 ba3.1k sqft111 Ranch Haven Dr., Murrells Inlet, SC 29576For Sale
 MLS ID #2618788, Judy Connaughton, BHHS Myrtle Beach Real Estate. CCAR
 - $534,5005 bd4 ba3.2k sqft577 Haven View Way #Haven View, Murrells Inlet, SC 29576For Sale
 MLS ID #2616742, Jane Daniel, Sea Oats Real Estate. CCAR
 - $540,0004 bd4 ba2.6k sqft568 Canborough Lane, Murrells Inlet, SC 29576For Sale
 MLS ID #2616671, The Greg Sisson Team, The Ocean Forest Company. CCAR
 - $499,0003 bd3 ba2k sqft301 Splendor Circle, Murrells Inlet, SC 29576For Sale
 MLS ID #2620989, Ambyr Lobins, RE/MAX Southern Shores GC. CCAR
 - $550,0004 bd3 ba2.7k sqft922 Refuge Way, Murrells Inlet, SC 29576For SaleMLS ID #2607907, Sollecito Advantage Group, CB Sea Coast Advantage MI. CCAR
- $585,0004 bd2 ba2.7k sqft389 2nd Ave. S, Murrells Inlet, SC 29576For SaleMLS ID #2622032, Tea Asllanaj, Beach & Forest Realty. CCAR
- $559,0004 bd3 ba2.5k sqft420 Retriever Ct., Murrells Inlet, SC 29576For SaleMLS ID #2618027, Sollecito Advantage Group, CB Sea Coast Advantage MI. CCAR
- $494,5005 bd3 ba2.6k sqft568 Cattle Drive Circle, Myrtle Beach, SC 29588For SaleMLS ID #2614689, Dylan Oriolo, Greyfeather Group EXP Realty. CCAR
- $434,9004 bd3 ba2.3k sqft5203 Stockyard Loop, Myrtle Beach, SC 29588For SaleMLS ID #2616008, The Mills Group Team, Century 21 Barefoot Realty. CCAR
- $573,5003 bd2 ba2k sqft35 Northbrook Dr, Murrells Inlet, SC 29576For SaleMLS ID #2621479, Nicholas G Strumke, Century 21 Palms Realty. CCAR
- $659,0003 bd3 ba2.5k sqft3001 Reamer Dr., Murrells Inlet, SC 29576For SaleMLS ID #2621598, Tyson B Jones, The Litchfield Company Real Estate. CCAR
- $499,9993 bd2 ba1.8k sqft2407 Blue Crane Circle, Myrtle Beach, SC 29577For SaleMLS ID #2615219, Leslie M Perkins, Living South Realty. CCAR
- $458,7705 bd4 ba3.2k sqft558 Slaty Dr., Myrtle Beach, SC 29588New ConstructionCCAR
- $529,0003 bd3 ba2.4k sqft254 Rivers Edge Dr., Conway, SC 29526For SaleMLS ID #2622670, The Mills Group Team, Century 21 Barefoot Realty. CCAR
- $442,0004 bd3 ba2.2k sqft409 Landing Rd., Conway, SC 29527For SaleMLS ID #2529721, Lorie Graham, TheGrandStrandSalesGroupEXP. CCAR
- $449,9004 bd3 ba2.4k sqft813 Covelo Ln., Myrtle Beach, SC 29579For SaleMLS ID #2614264, Victor R Duval, RE/MAX Executive. CCAR
- $435,9004 bd3 ba2.2k sqft180 Sago Palm Dr., Myrtle Beach, SC 29579For SaleMLS ID #2621826, Sabena Dayton, Century 21 Palms Realty. CCAR
- $435,0005 bd5 ba2.6k sqft193 Homestead Way, Myrtle Beach, SC 29588New ConstructionCCAR
- $505,0004 bd4 ba2.2k sqft448 Calhoun Falls Dr., Myrtle Beach, SC 29579For SaleMLS ID #2617089, Mercedes M Gagnon, Century 21 The Harrelson Group. CCAR
