Skip main navigation
Sold for $1,100,000
  • $1,100,000

    228 Lily Ln, Kennett Square, PA 19348

    5beds
    5,438sqft
    Single Family Residence
    Built in 2021
    7,350 Square Feet Lot
    $1,171,400 Zestimate®
    $202/sqft
    $4,787 Estimated rent

    Home value

    $1,171,400

    $1.11M - $1.23M

    $4,787/mo

    Zestimate® history
    Loading
    Loading...

    Owner options

    List your home for rent

    $4,787/mo

    Rent Zestimate®

    Find your next renter with Zillow Rental Manager. Plus, with online applications, you can quickly screen prospective tenants – for free.

    Learn more

    $4,787/mo

    Rent Zestimate®

    Refinance and save

    $7,109/mo

    Est. payment

    Refinancing to a lower rate could help reduce your monthly payments and save thousands over the life of the loan.

    See today's rates

    $7,109/mo

    Est. payment

    Explore your selling options

    Work with a Zillow partner agent

    Leverage their expertise and Zillow's premium Showcase listings to get your home seen by more buyers.

    Get started

    List with your own agent

    Get your home in front of millions of buyers by listing it on Zillow.

    Learn how to do it

    Sell it yourself

    Take full control of how buyers see your home on Zillow by listing For Sale by Owner (FSBO).

    List your home

    What's special

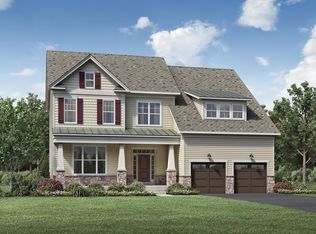
    Welcome to 228 Lily Lane, a stunning 5-bedroom, 5.5-bath single-family home located in the top-ranking Unionville-Chadds Ford School District. This immaculate home was built just 3 years ago on a premium cul-de-sac lot in the prestigious Unionville Walk community and boasts countless upgrades and post-construction additions including an integrated outdoor living space, a main level guest suite, and a finished walk out basement. Step onto an inviting covered front porch and enter a home flooded with natural light, highlighting the luxury vinyl flooring that flows throughout. Custom Hunter Douglas Soft Shades add a touch of sophistication to every room. The airy foyer provides access to a large coat closet, a modern powder room, and a dining room adorned with contemporary pendant lighting. The open floor plan flows to the show stopping living room with its high ceilings and floor-to-ceiling ‘California style’ sliding glass wall that seamlessly blends indoor and outdoor living with the covered patio. Serene, tree-lined views provide the perfect backdrop for relaxation and entertaining. The living room also features a sleek gas fireplace, access to the sun-kissed study from 2 entry points, and flows flawlessly into your spacious, fully-equipped kitchen.The modern kitchen is a chef's dream, featuring a massive waterfall edge concrete counter with seating, storage and a beverage fridge, upgraded stainless steel appliances, subway tile backsplash, a 6-burner gas stove, two ovens, and a bright breakfast nook with additional access to the covered back porch. Tucked behind the kitchen is your private guest suite with a walk-in closet and full bath ensuite, ideal for visitors. Rounding out the main level is your spacious pantry, with access to more closet storage and your 2-car garage with an electric vehicle charger.Head to the second level where you will find a cozy loft area that leads to two generously-sized bedrooms with a jack-and-jill full bath ensuite, equipped with a double sink vanity and a private washroom. Make your way down the hall where you will find another sizable bedroom with a walk-in closet and full bath, your laundry room with utility sink, and the opulent primary bedroom. The primary bedroom offers a luxurious en-suite with 2 separate modern vanities with sleek, black hardware, an oversized glass stall shower with a dual wall mount and rainfall shower head, a private water room, and an enormous, custom-built walk-in closet. Make your way to the recently finished lower level where you will find the massive multi-purpose living area that gives access to a bright bonus room or bedroom with private entry, full bath, and multiple storage areas. Conveniently located in Kennett Square with easy access to restaurants, shopping, the award-winning Unionville High School and easy commutes to both Wilmington and Philadelphia, homes like this don’t last long, so schedule your showing today.

    Zillow last checked:

    Listing updated:

    Listed by:

    Brad Moore 610-436-6500,

    KW Greater West Chester,

    Listing Team: Moore Maguire Team

    Bought with:

    Victoria Dickinson, R5-210113L

    Patterson-Schwartz - Greenville

    Source: Bright MLS,MLS#: PACT2069970MLS Logo

    Facts & features

    Interior

    Bedrooms & bathrooms
    • Bedrooms: 5
    • Bathrooms: 6
    • Full bathrooms: 5
    • 1/2 bathrooms: 1
    • Main level bathrooms: 2
    • Main level bedrooms: 1
    Basement
    • Area: 1448
    Heating
    • Forced Air, Natural Gas
    Cooling
    • Central Air, Electric
    Appliances
    • Included: Stainless Steel Appliance(s), Oven/Range - Gas, Range Hood, Double Oven, Dishwasher, Washer, Dryer, Gas Water Heater
    • Laundry: Upper Level
    Features
    • Breakfast Area, Pantry, Entry Level Bedroom, Open Floorplan, Eat-in Kitchen, Kitchen - Gourmet, Kitchen Island, Primary Bath(s), Recessed Lighting, Upgraded Countertops, Walk-In Closet(s), 9'+ Ceilings
    • Windows: Window Treatments
    • Basement: Finished,Walk-Out Access
    • Number of fireplaces: 1
    • Fireplace features: Gas/Propane
    Interior area
    • Total structure area: 5,438
    • Total interior livable area: 5,438 sqft
    • Finished area above ground: 3,990
    • Finished area below ground: 1,448

    Property

    Parking
    • Total spaces: 2
    • Parking features: Garage Faces Front, Asphalt, Attached, Driveway
    • Attached garage spaces: 2
    • Has uncovered spaces: Yes
    Accessibility
    • Accessibility features: None
    Features
    • Levels: Two
    • Stories: 2
    • Patio & porch: Porch, Roof
    • Exterior features: Sidewalks, Balcony
    • Pool features: None
    Lot
    • Size: 7,350 sqft
    Details
    • Additional structures: Above Grade, Below Grade
    • Parcel number: 6105 0081.2900
    • Zoning: R10 RES: 1 FAM
    • Special conditions: Standard

    Construction

    Type & style
    • Home type: SingleFamily
    • Architectural style: Traditional
    • Property subtype: Single Family Residence
    Materials
    • Vinyl Siding, Stone
    • Foundation: Concrete Perimeter
    Condition
    • Excellent
    • New construction: No
    • Year built: 2021

    Utilities & green energy

    • Electric: 200+ Amp Service
    • Sewer: Public Sewer
    • Water: Public

    Community & neighborhood

    Location
    • Region: Kennett Square
    • Subdivision: None Available
    • Municipality: EAST MARLBOROUGH TWP

    HOA & financial

    HOA
    • Has HOA: Yes
    • HOA fee: $200 monthly
    • Services included: Trash, Snow Removal, Common Area Maintenance

    Other

    Other facts
    • Listing agreement: Exclusive Right To Sell
    • Listing terms: Cash,Conventional
    • Ownership: Fee Simple

    Price history

    DateEventPrice
    9/25/2024Sold$1,100,000-8.3%$202/sqft
    Source: Bright MLS #PACT2069970 Report a problem
    8/26/2024Pending sale$1,200,000$221/sqft
    Source: Bright MLS #PACT2069970 Report a problem
    8/8/2024Contingent$1,200,000$221/sqft
    Source: Bright MLS #PACT2069970 Report a problem
    7/31/2024Listed for sale$1,200,000+19.2%$221/sqft
    Source: Bright MLS #PACT2069970 Report a problem
    11/4/2021Sold$1,006,469$185/sqft
    Source: Public Record Report a problem

    Public tax history

    YearProperty taxesTax assessment
    2025$4,813 -69.2%$479,060
    2024$15,622 -10.6%$479,060 +6%
    2023$17,484 +962.1%$451,960 +928.6%
    2022$1,646 +17.5%$43,940
    2021$1,400 +195.9%$43,940
    2020$473 $43,940

    Find assessor info on the county website

    Neighborhood: 19348

    Nearby schools

    GreatSchools rating
    Schools provided by the listing agent
    • District: Unionville-chadds Ford

    Source: Bright MLS. This data may not be complete. We recommend contacting the local school district to confirm school assignments for this home.

    Get a cash offer in 3 minutes
    Find out how much your home could sell for in as little as 3 minutes with a no-obligation cash offer.
    Estimated market value
    $1,171,400
    Get a cash offer in 3 minutes
    Find out how much your home could sell for in as little as 3 minutes with a no-obligation cash offer.
    Estimated market value
    $1,171,400