Skip main navigation
Sold for $475,000
  • $475,000

    228 London Ave, Pawtucket, RI 02861

    3beds
    1,952sqft
    Single Family Residence
    Built in 1950
    4,791.6 Square Feet Lot
    $484,600 Zestimate®
    $243/sqft
    $2,747 Estimated rent

    Home value

    $484,600

    $431,000 - $543,000

    $2,747/mo

    Zestimate® history
    Loading
    Loading...

    Owner options

    List your home for rent

    $2,747/mo

    Rent Zestimate®

    Find your next renter with Zillow Rental Manager. Plus, with online applications, you can quickly screen prospective tenants – for free.

    Learn more

    $2,747/mo

    Rent Zestimate®

    Refinance and save

    $2,448/mo

    Est. payment

    Refinancing to a lower rate could help reduce your monthly payments and save thousands over the life of the loan.

    See today's rates

    $2,448/mo

    Est. payment

    Explore your selling options

    Work with a Zillow partner agent

    Leverage their expertise and Zillow's premium Showcase listings to get your home seen by more buyers.

    Get started

    List with your own agent

    Get your home in front of millions of buyers by listing it on Zillow.

    Learn how to do it

    Sell it yourself

    Take full control of how buyers see your home on Zillow by listing For Sale by Owner (FSBO).

    List your home

    What's special

    Private yardFenced yardYoung roofCharming four-season roomStunning updated kitchenBeautifully updated spa-like bathroomQuartz countertops
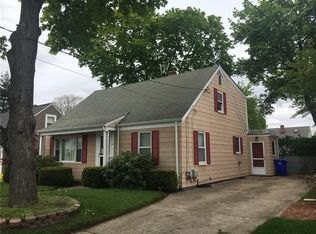
    Experience the charm of this beautifully renovated 3-bedroom, 2-bath Cape, nestled in a prime Pawtucket location close to the Massachusetts line. A bright living room welcomes you with a large picture window and hardwood floors. The dining room sits just off the stunning updated kitchen featuring quartz countertops, stainless steel appliances, floating shelves, and ample prep space. Off the kitchen, a charming four-season room offers the ideal flexible space for a family room, playroom, or home office, with doors leading to the back deck and private yard. The main level includes a comfortable bedroom & a gorgeous newly renovated full bath. Upstairs are two additional bedrooms & a second beautifully updated spa-like bathroom. A half-finished basement provides even more versatile flex space for a gym, media room, or hobbies. Additional highlights include vinyl siding, a young roof, a fenced yard, and close proximity to major conveniences and highways. Move-in ready and exceptionally located, this home truly has it all.

    Zillow last checked:

    Listing updated:

    Listed by:

    The DiSpirito Team 401-244-8355,

    Engel & Volkers Oceanside

    Bought with:

    Kim Correia, RES.0028984

    Coldwell Banker Realty

    Source: StateWide MLS RI,MLS#: 1400979MLS Logo

    Facts & features

    Interior

    Bedrooms & bathrooms
    • Bedrooms: 3
    • Bathrooms: 2
    • Full bathrooms: 2
    Bathroom
    • Level: First
    • Area: 56 Square Feet
    • Dimensions: 7
    Bathroom
    • Level: Second
    • Area: 48 Square Feet
    • Dimensions: 6
    Other
    • Level: Second
    • Area: 221 Square Feet
    • Dimensions: 13
    Other
    • Level: Second
    • Area: 190 Square Feet
    • Dimensions: 10
    Other
    • Level: First
    • Area: 132 Square Feet
    • Dimensions: 11
    Dining room
    • Level: First
    • Area: 132 Square Feet
    • Dimensions: 11
    Kitchen
    • Level: First
    • Area: 120 Square Feet
    • Dimensions: 10
    Living room
    • Level: First
    • Area: 228 Square Feet
    • Dimensions: 19
    Recreation room
    • Level: Second
    • Area: 408 Square Feet
    • Dimensions: 17
    Heating
    • Natural Gas, Forced Air
    Cooling
    • None
    Appliances
    • Included: Dishwasher, Range Hood, Oven/Range, Refrigerator
    Features
    • Wall (Dry Wall), Cathedral Ceiling(s), Skylight, Stairs, Plumbing (Mixed), Insulation (Cap), Insulation (Ceiling), Insulation (Walls), Ceiling Fan(s)
    • Flooring: Ceramic Tile, Hardwood
    • Windows: Skylight(s)
    • Basement: Full,Interior Entry,Partially Finished,Family Room,Storage Space
    • Has fireplace: No
    • Fireplace features: None
    Interior area
    • Total structure area: 1,523
    • Total interior livable area: 1,952 sqft
    • Finished area above ground: 1,523
    • Finished area below ground: 429

    Property

    Parking
    • Total spaces: 3
    • Parking features: No Garage
    Features
    • Patio & porch: Deck, Porch
    • Fencing: Fenced
    Lot
    • Size: 4,791 sqft
    • Features: Sidewalks
    Details
    • Parcel number: PAWTM14L0030
    • Special conditions: Conventional/Market Value

    Construction

    Type & style
    • Home type: SingleFamily
    • Architectural style: Cape Cod
    • Property subtype: Single Family Residence
    Materials
    • Dry Wall, Vinyl Siding
    • Foundation: Concrete Perimeter
    Condition
    • New construction: No
    • Year built: 1950

    Utilities & green energy

    • Electric: 100 Amp Service, Circuit Breakers
    • Utilities for property: Sewer Connected, Water Connected

    Community & neighborhood

    Community
    • Community features: Near Public Transport, Commuter Bus, Golf, Highway Access, Hospital, Interstate, Private School, Recreational Facilities, Schools, Near Shopping, Tennis
    Location
    • Region: Pawtucket
    • Subdivision: Darlington

    Price history

    DateEventPrice
    1/28/2026Sold$475,000+2.2%$243/sqft
    Source: StateWide MLS RI #1400979 Report a problem
    12/31/2025Pending sale$465,000$238/sqft
    Source: StateWide MLS RI #1400979 Report a problem
    12/9/2025Contingent$465,000$238/sqft
    Source: StateWide MLS RI #1400979 Report a problem
    12/2/2025Listed for sale$465,000+44.4%$238/sqft
    Source: StateWide MLS RI #1400979 Report a problem
    8/25/2025Sold$322,000+96.3%$165/sqft
    Source: Public Record Report a problem
    1/7/2011Listing removed$164,000$84/sqft
    Source: NCI #975361 Report a problem
    12/17/2010Listed for sale$164,000+29.1%$84/sqft
    Source: NCI #975361 Report a problem
    12/6/2010Sold$127,000+4.1%$65/sqft
    Source: Public Record Report a problem
    10/17/2010Price change$122,000-17.6%$63/sqft
    Source: Residential Properties #975361 Report a problem
    10/8/2010Listed for sale$148,000+19.6%$76/sqft
    Source: Residential Properties #975361 Report a problem
    9/13/2010Sold$123,750-24.5%$63/sqft
    Source: Public Record Report a problem
    9/9/2010Price change$164,000-8.8%$84/sqft
    Source: Residential Properties #975361 Report a problem
    6/11/2010Listed for sale$179,900-23.4%$92/sqft
    Source: NCI #968670 Report a problem
    9/30/2004Sold$235,000$120/sqft
    Source: Public Record Report a problem

    Public tax history

    YearProperty taxesTax assessment
    2025$4,043 $327,600
    2024$4,043 -4.5%$327,600 +28.3%
    2023$4,233 $255,300
    2022$4,233 $255,300
    2021$4,233 -4.1%$255,300 +20.8%
    2020$4,414 $211,300
    2019$4,414 +3.8%$211,300
    2018$4,253 +2.6%$211,300 +15.8%
    2017$4,144 +3.8%$182,400
    2016$3,993 $182,400
    2015$3,993 -2.6%$182,400 +2.6%
    2014$4,098 $177,700
    2013$4,098 $177,700 +900%
    2012$4,098 +9.7%$17,770 -91.5%
    2011$3,736 $210,100
    2010$3,736 $210,100
    2009$3,736 +28.9%$210,100 -10.2%
    2008$2,899 +4.5%$234,000
    2007$2,775 +13.1%$234,000 +70.8%
    2005$2,454 +3.9%$137,000
    2004$2,363 +4%$137,000
    2003$2,273 $137,000

    Find assessor info on the county website

    Neighborhood: Pine Crest

    Nearby schools

    GreatSchools rating
    Get a cash offer in 3 minutes
    Find out how much your home could sell for in as little as 3 minutes with a no-obligation cash offer.
    Estimated market value
    $484,600
    Get a cash offer in 3 minutes
    Find out how much your home could sell for in as little as 3 minutes with a no-obligation cash offer.
    Estimated market value
    $484,600