This three bedroom, 3.5 bathroom Colonial is fully finished and stunning - enriched with character inside and out. Set on a corner lot in the beautiful Huntfield neighborhood of historic Charles Town, the home features beautiful architectural features, rear entry detached garage, and a fenced back yard with mature landscaping and gardening options. Greeted at the front door by a flexible library space and a cozy dining room with hardwood floors flowing up the open staircase and into the adjoining living room, natural light pours into each of the spaces through oversized windows on all sides. Upgrades are abundant throughout - 48" cabinetry and soapstone countertops, stainless steel appliance package and eat-in kitchen, and a propane fireplace are all found on the main living floor. The upstairs flooring was all replaced with new hardwood and is bright and airy - with ceiling fans in each bedroom and a dedicated laundry room. The primary bedroom suite features separate closets, dual vanity, a large soaking tub, and a separate tile shower. The fully finished basement consists of a large rec room that offers a secondary gathering space, plus ample space for an office or workshop, plus a gym - all sharing access to a very nice full bathroom. Still looking for more? The main HVAC system was replaced to a new high efficiency electric heat pump and both the roof and siding were replaced in 2018. The community is pet friendly with sidewalks and a large park; it's nearby shops and markets, plus it's a popular commuter neighborhood into the DMV metropolitan areas.
Sold for $419,900
$419,900
228 Lord Fairfax St, Charles Town, WV 25414
3beds
2,762sqft
Single Family Residence
Built in 2007
5,662 Square Feet Lot
$444,200 Zestimate®
$152/sqft
$2,734 Estimated rent
Home value
$444,200
$422,000 - $466,000
$2,734/mo
Zestimate® history
Owner options
List your home for rent
$2,734/mo
Rent Zestimate®
Find your next renter with Zillow Rental Manager. Plus, with online applications, you can quickly screen prospective tenants – for free.
$2,734/mo
Rent Zestimate®
Refinance and save
$2,581/mo
Est. payment
Refinancing to a lower rate could help reduce your monthly payments and save thousands over the life of the loan.
$2,581/mo
Est. payment
Explore your selling options
Work with a Zillow partner agent
Leverage their expertise and Zillow's premium Showcase listings to get your home seen by more buyers.
Get startedList with your own agent
Get your home in front of millions of buyers by listing it on Zillow.
Learn how to do itSell it yourself
Take full control of how buyers see your home on Zillow by listing For Sale by Owner (FSBO).
List your homeWhat's special
Nearby shopsPropane fireplaceRear entry detached garageLarge parkNatural lightFully finishedLarge rec room
Zillow last checked:
Listing updated:
Listed by:
Adam Miller 304-582-3606,
Coldwell Banker Premier,
Listing Team: The Miller Team, Co-Listing Team: The Miller Team,Co-Listing Agent: Paula J Miller 304-671-1404,
Coldwell Banker Premier
Bought with:
Carolyn Young, 0022361
Samson Properties
Heather Stauffer, 0225249935
Samson Properties
Source: Bright MLS,MLS#: WVJF2010006
Facts & features
Interior
Bedrooms & bathrooms
- Bedrooms: 3
- Bathrooms: 4
- Full bathrooms: 3
- 1/2 bathrooms: 1
- Main level bathrooms: 1
Rooms
- Room types: Living Room, Dining Room, Primary Bedroom, Bedroom 2, Bedroom 3, Kitchen, Family Room, Foyer, Great Room, Laundry
Basement
- Area: 830
Heating
- Heat Pump, Electric
Cooling
- Central Air, Electric
Appliances
- Included: Microwave, Dishwasher, Disposal, Dryer, Extra Refrigerator/Freezer, Oven/Range - Electric, Refrigerator, Stainless Steel Appliance(s), Washer, Gas Water Heater
- Laundry: Upper Level, Laundry Room
Features
- Ceiling Fan(s), Family Room Off Kitchen, Open Floorplan, Formal/Separate Dining Room, Kitchen Island, Kitchen - Table Space, Pantry, Primary Bath(s), Soaking Tub, Bathroom - Stall Shower, Bathroom - Tub Shower, Upgraded Countertops, Walk-In Closet(s), Dry Wall
- Flooring: Hardwood, Wood
- Basement: Finished,Full,Windows,Connecting Stairway
- Number of fireplaces: 1
- Fireplace features: Gas/Propane, Mantel(s)
Interior area
- Total structure area: 2,762
- Total interior livable area: 2,762 sqft
- Finished area above ground: 1,932
- Finished area below ground: 830
Property
Parking
- Total spaces: 2
- Parking features: Garage Faces Rear, Garage Door Opener, General Common Elements, Free, Paved, Unassigned, Detached, On Street
- Garage spaces: 2
- Has uncovered spaces: Yes
Accessibility
- Accessibility features: None
Features
- Levels: Three
- Stories: 3
- Patio & porch: Deck, Porch
- Pool features: None
- Fencing: Vinyl,Back Yard
- Has view: Yes
- View description: Mountain(s), Trees/Woods
Lot
- Size: 5,662 Square Feet
- Features: Corner Lot
Details
- Additional structures: Above Grade, Below Grade
- Parcel number: 03 11B016300000000
- Zoning: R
- Zoning description: Residential
- Special conditions: Standard
Construction
Type & style
- Home type: SingleFamily
- Architectural style: Colonial
- Property subtype: Single Family Residence
Materials
- Vinyl Siding
- Foundation: Other
- Roof: Architectural Shingle
Condition
- Excellent,Very Good,Good,Average
- New construction: No
- Year built: 2007
Utilities & green energy
- Sewer: Public Sewer
- Water: Public
- Utilities for property: Propane - Community, Water Available, Sewer Available, Underground Utilities, Cable Available, Electricity Available, Phone Available, Cable, Broadband
Community & HOA
Community
- Subdivision: Huntfield
HOA
- Has HOA: Yes
- Amenities included: Tot Lots/Playground, Tennis Court(s)
- Services included: Trash, Road Maintenance
- HOA fee: $77 monthly
Location
- Region: Charles Town
- Municipality: Charles Town
Financial & listing details
- Price per square foot: $152/sqft
- Tax assessed value: $342,667
- Annual tax amount: $2,887
- Date on market: 11/24/2023
- Listing agreement: Exclusive Right To Sell
- Listing terms: Cash,Conventional,FHA,USDA Loan,VA Loan,Other,Wrap
- Ownership: Fee Simple
- Road surface type: Paved
Price history
| Date | Event | Price |
|---|---|---|
| 2/12/2024 | Sold | $419,900$152/sqft |
Source:  Bright MLS #WVJF2010006 Report a problem Bright MLS #WVJF2010006 Report a problem | ||
| 1/28/2024 | Pending sale | $419,900$152/sqft |
Source: Bright MLS #WVJF2010006 Report a problem | ||
| 12/4/2023 | Contingent | $419,900$152/sqft |
Source: Bright MLS #WVJF2010006 Report a problem | ||
| 11/24/2023 | Listed for sale | $419,900+13.5%$152/sqft |
Source: Bright MLS #WVJF2010006 Report a problem | ||
| 11/2/2021 | Sold | $370,000+29.8%$134/sqft |
Source: Bright MLS #WVJF2001266 Report a problem | ||
| 9/9/2017 | Sold | $285,000-0.9%$103/sqft |
Source: Public Record Report a problem | ||
| 8/11/2017 | Pending sale | $287,500$104/sqft |
Source: 4 State Real Estate LLC #JF10023296 Report a problem | ||
| 8/4/2017 | Listed for sale | $287,500-7.9%$104/sqft |
Source: 4 State Real Estate LLC #JF10023296 Report a problem | ||
| 10/3/2007 | Sold | $312,006$113/sqft |
Source: Public Record Report a problem | ||
Public tax history
| Year | Property taxes | Tax assessment |
|---|---|---|
| 2025 | $3,285 +5.2% | $236,500 +6.5% |
| 2024 | $3,122 +8.1% | $222,000 +8% |
| 2023 | $2,888 +8.5% | $205,600 +10.3% |
| 2022 | $2,662 | $186,400 +10.2% |
| 2021 | -- | $169,100 +3.2% |
| 2020 | -- | $163,800 |
| 2019 | $2,293 +4.9% | $163,800 +6.1% |
| 2018 | $2,185 +3.2% | $154,400 +2.7% |
| 2017 | $2,117 +0.5% | $150,300 -0.9% |
| 2016 | $2,107 +16.8% | $151,600 +17.9% |
| 2015 | $1,803 -0.2% | $128,600 -0.8% |
| 2014 | $1,807 +2.8% | $129,700 +1% |
| 2013 | $1,758 | $128,400 -1% |
| 2012 | $1,758 +5.8% | $129,700 +3.1% |
| 2011 | $1,662 -5.5% | $125,800 -8.6% |
| 2010 | $1,758 +67.6% | $137,600 +222.2% |
| 2008 | $1,049 -3.3% | $42,700 |
| 2007 | $1,084 +22.3% | $42,700 +33.4% |
| 2006 | $887 -3.8% | $32,000 +0.4% |
| 2005 | $922 | $31,860 |
Find assessor info on the county website
Neighborhood: 25414
Nearby homes
- $369,9903 bd4 ba2k sqft249 Union Ridge Dr, Charles Town, WV 25414Sold
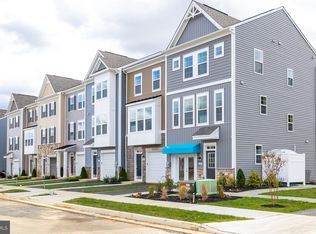
- $395,6003 bd3 ba1.9k sqft238 Lord Fairfax St, Charles Town, WV 25414Off Market
- $418,5004 bd3 ba2.3k sqft242 Lord Fairfax St, Charles Town, WV 25414Off Market
- $435,0004 bd4 ba3.5k sqft244 Union Ridge Dr, Charles Town, WV 25414Sold

- $503,6004 bd3 ba4.4k sqft229 Lord Fairfax St, Charles Town, WV 25414Off Market
- $71,500-- bd-- ba-- sqftLord Fairfax St, Charles town, WV 25414Off Market
- $419,8004 bd2 ba2.4k sqft246 Lord Fairfax St, Charles Town, WV 25414Off Market
- $408,9004 bd3 ba2 sqft234 Union Ridge Dr, Charles Town, WV 25414Off Market
Nearby schools
GreatSchools rating
- NAPage Jackson Elementary SchoolGrades: PK-2Distance: 0.7 mi
- 5/10Charles Town Middle SchoolGrades: 6-8Distance: 2.2 mi
- 3/10Washington High SchoolGrades: 9-12Distance: 0.3 mi
Schools provided by the listing agent
- Elementary: Page Jackson
- Middle: Charles Town
- High: Washington
- District: Jefferson County Schools
Source: Bright MLS. This data may not be complete. We recommend contacting the local school district to confirm school assignments for this home.
Get a cash offer in 3 minutes
Find out how much your home could sell for in as little as 3 minutes with a no-obligation cash offer.
Estimated market value
$444,200
Get a cash offer in 3 minutes
Find out how much your home could sell for in as little as 3 minutes with a no-obligation cash offer.
Estimated market value
$444,200
- West Virginia
- Jefferson County
- Charles Town
- 25414
- 228 Lord Fairfax St
Nearby cities
Nearby zip codes
Other Charles Town Topics
