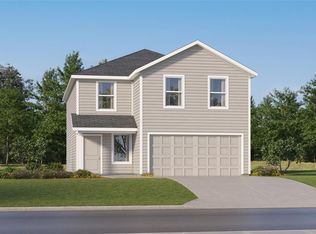
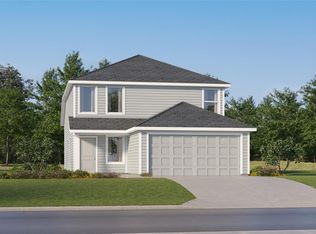
The Barlow - This new two-story home is host to an open-concept floorplan on the first level combining the kitchen, dining area and family room for effortless entertaining and multitasking. A versatile game room is located upstairs near four bedrooms, including the luxe owner’s suite with a spa-inspired bathroom and generous walk-in closet. Photos are for illustrative purposes only. Estimated Completion November 2026. The completion date, prices and features may vary and are subject to change. Please verify with Lennar directly.
Pending
$263,149
228 Louisa Ln, Jarrell, TX 76537
4beds
2,173sqft
Single Family Residence
Built in 2026
4,356 Square Feet Lot
$262,700 Zestimate®
$121/sqft
$102/mo HOA
What's special
Four bedroomsGenerous walk-in closetSpa-inspired bathroom
- 39 days
- 22
- 0
Likely to sell faster than
Zillow last checked:
Listing updated:
Listed by:
Christopher Marti (210) 696-9996,
Keller Williams City-View (210) 696-9996
Source: Unlock MLS,MLS#: 6030838
Facts & features
Interior
Bedrooms & bathrooms
- Bedrooms: 4
- Bathrooms: 3
- Full bathrooms: 2
- 1/2 bathrooms: 1
Heating
- Central
Cooling
- Central Air
Appliances
- Included: Dishwasher, Range
Features
- Eat-in Kitchen, Entrance Foyer, Open Floorplan, Primary Bedroom on Main, Walk-In Closet(s)
- Flooring: Carpet, Vinyl
- Windows: None
Interior area
- Total interior livable area: 2,173 sqft
Property
Parking
- Total spaces: 2
- Parking features: Attached, Garage
- Attached garage spaces: 2
Accessibility
- Accessibility features: None
Features
- Levels: Two
- Stories: 2
- Patio & porch: Covered, Patio, Porch
- Exterior features: Private Yard
- Pool features: None
- Fencing: Privacy
- Has view: Yes
- View description: Neighborhood
- Waterfront features: None
Lot
- Size: 4,356 Square Feet
- Features: Back Yard, Front Yard, Interior Lot
Details
- Additional structures: None
- Parcel number: 228 Louisa Lane
- Special conditions: Standard
Construction
Type & style
- Home type: SingleFamily
- Property subtype: Single Family Residence
Materials
- Foundation: Slab
- Roof: Composition
Condition
- Under Construction
- New construction: No
- Year built: 2026
Details
- Builder name: Lennar
Utilities & green energy
- Sewer: Public Sewer
- Water: Public
- Utilities for property: Electricity Available, Sewer Connected, Water Connected
Community & HOA
Community
- Features: Park, Picnic Area, Playground, Pool, Sport Court(s)/Facility
- Subdivision: Rancho Del Cielo
HOA
- Has HOA: Yes
- Services included: Common Area Maintenance
- HOA fee: $102 monthly
- HOA name: Rancho Del Cielo HOA
Location
- Region: Jarrell
Financial & listing details
- Price per square foot: $121/sqft
- Tax assessed value: $54,000
- Annual tax amount: $1,412
- Date on market: 8/31/2026
- Listing terms: Cash,Conventional,FHA,Texas Vet,VA Loan
- Electric utility on property: Yes
Estimated market value
$262,700
$250,000 - $276,000
$1,902/mo
Price history
| Date | Event | Price |
|---|---|---|
| 9/9/2026 | Pending sale | $263,149$121/sqft |
Source:  Unlock MLS #6030838 Report a problem Unlock MLS #6030838 Report a problem | ||
| 8/14/2026 | Listed for sale | $263,149$121/sqft |
Source:  Lennar Homes Report a problem Lennar Homes Report a problem | ||
Public tax history
| Year | Property taxes | Tax assessment |
|---|---|---|
| 2025 | $909 | $54,000 |
Find assessor info on the county website
Monthly payment
Est. payment
Payment breakdown
Explore the cost of this home by adjusting the details. Changes won't be saved.Climate risks
Neighborhood: 76537
Nearby schools
Schools provided by the listing agent
- Elementary: Jarrell
- Middle: Jarrell
- High: Jarrell
- District: Jarrell ISD
Source: Unlock MLS. This data may not be complete. We recommend contacting the local school district to confirm school assignments for this home.
Similar homes
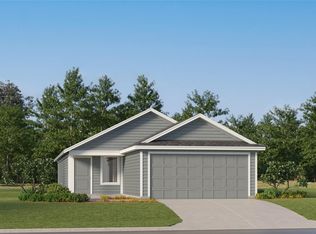
- $260,1494 bd2 ba2.1k sqft272 Louisa Ln, Jarrell, TX 76537Active
 Unlock MLS
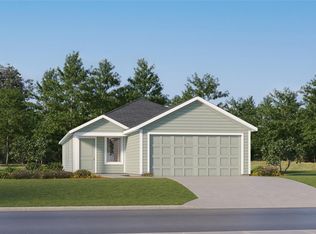
 - $257,1494 bd2 ba2.1k sqft244 Louisa Ln, Jarrell, TX 76537ActiveUnlock MLS
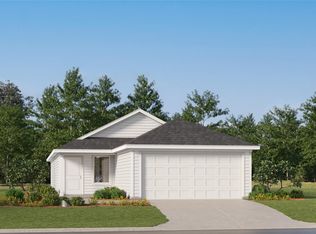
- $262,1494 bd3 ba2.1k sqft469 Jones Beach Ln, Jarrell, TX 76537ActiveMLS ID #6121221, Christopher Marti, Keller Williams City-View. Unlock MLS
- $248,1484 bd2 ba1.8k sqft256 Louisa Ln, Jarrell, TX 76537Active
 MLS ID #1275068, Christopher Marti, Keller Williams City-View. Unlock MLS
 - $236,4994 bd2 ba1.8k sqft505 Knute Rockne Way, Jarrell, TX 76537ActiveMLS ID #6205833, Christopher Marti, Keller Williams City-View. Unlock MLS
- $231,1484 bd2 ba1.8k sqft268 Louisa Ln, Jarrell, TX 76537ActiveUnlock MLS
- $233,4994 bd2 ba1.8k sqft429 Knute Rockne Way, Jarrell, TX 76537ActiveMLS ID #2867039, Christopher Marti, Keller Williams City-View. Unlock MLS
- $239,1494 bd2 ba1.5k sqft276 Louisa Ln, Jarrell, TX 76537ActiveMLS ID #4786809, Christopher Marti, Keller Williams City-View. Unlock MLS
- $226,1484 bd2 ba1.8k sqft232 Louisa Ln, Jarrell, TX 76537ActiveUnlock MLS
- $226,1484 bd2 ba1.8k sqft208 Louisa Ln, Jarrell, TX 76537ActiveUnlock MLS
- $223,4994 bd2 ba1.6k sqft208 Dark Victory Rd, Jarrell, TX 76537ActiveMLS ID #5869832, Christopher Marti, Keller Williams City-View. Unlock MLS
- $223,4994 bd2 ba1.6k sqft501 Knute Rockne Way, Jarrell, TX 76537ActiveMLS ID #3204691, Christopher Marti, Keller Williams City-View. Unlock MLS
- $223,4994 bd2 ba1.6k sqft509 Knute Rockne Way, Jarrell, TX 76537ActiveMLS ID #2348992, Christopher Marti, Keller Williams City-View. Unlock MLS
- $250,4984 bd3 ba1.8k sqft522 Jones Beach Cv, Jarrell, TX 76537ActiveMLS ID #7933439, Christopher Marti, Keller Williams City-View. Unlock MLS
- $220,4994 bd2 ba1.6k sqft269 Louisa Ln, Jarrell, TX 76537ActiveMLS ID #7737493, Christopher Marti, Keller Williams City-View. Unlock MLS
- $219,1494 bd2 ba1.6k sqft264 Louisa Ln, Jarrell, TX 76537ActiveMLS ID #8014279, Christopher Marti, Keller Williams City-View. Unlock MLS
- $217,4994 bd2 ba1.6k sqft277 Louisa Ln, Jarrell, TX 76537ActiveUnlock MLS
- $217,1494 bd2 ba1.6k sqft240 Louisa Ln, Jarrell, TX 76537ActiveUnlock MLS
- $212,4994 bd2 ba1.8k sqft233 Louisa Ln, Jarrell, TX 76537ActiveUnlock MLS
- $219,4994 bd2 ba1.4k sqft513 Knute Rockne Way, Jarrell, TX 76537ActiveMLS ID #1764954, Christopher Marti, Keller Williams City-View. Unlock MLS
