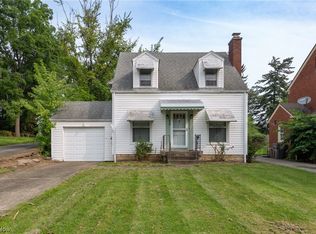
Charming 1927 Gem with Modern Upgrades and Versatile Layout!
Step into this beautifully preserved 4-bedroom, 3-bath home that seamlessly blends 1920s charm with modern conveniences. The first floor features an updated kitchen with sleek granite counters, complemented by formal dining and living rooms showcasing gleaming hardwood floors. Two spacious bedrooms and a full bath complete this level, offering comfort and style.
The second floor presents a unique opportunity with its own kitchenette area, updated bathroom, and two additional bedrooms—perfect for an in-law suite or potential income property, thanks to its private entrance. The partially finished basement adds extra living space with a cozy family room and another full bath.
Set on nearly a 1/4-acre lot, this home includes a 2-car garage and recent updates like a new roof and gutters (2023), a new garage door (2021), and a smart thermostat. Located just minutes from shopping, dining, Mill Creek Metro Parks, and freeway access, this residence offers the best of both worlds—historic elegance with contemporary amenities. Explore the possibilities in this once-duplex home that could easily be converted back for added versatility! #homehappenshere #youngstowncharmer #circa1927 #4bedroomhome
Closed
$128,000
228 Lowell Ave, Youngstown, OH 44512
4beds
1,781sqft
Single Family Residence
Built in 1927
10,018 Square Feet Lot
$165,400 Zestimate®
$72/sqft
$1,678 Estimated rent
Home value
$165,400
$152,000 - $180,000
$1,678/mo
Zestimate® history
Owner options
List your home for rent
$1,678/mo
Rent Zestimate®
Find your next renter with Zillow Rental Manager. Plus, with online applications, you can quickly screen prospective tenants – for free.
$1,678/mo
Rent Zestimate®
Refinance and save
$900/mo
Est. payment
Refinancing to a lower rate could help reduce your monthly payments and save thousands over the life of the loan.
$900/mo
Est. payment
Explore your selling options
Work with a Zillow partner agent
Leverage their expertise and Zillow's premium Showcase listings to get your home seen by more buyers.
Get startedList with your own agent
Get your home in front of millions of buyers by listing it on Zillow.
Learn how to do itSell it yourself
Take full control of how buyers see your home on Zillow by listing For Sale by Owner (FSBO).
List your homeWhat's special
Zillow last checked:
Listing updated:
Listed by:
Cindy L Lautzenheiser clautzenheiser@howardhanna.com330-565-3712,
Howard Hanna
Bought with:
Elsie Reyes-Rosado, 2021007648
Volpini Realty
Source: MLS Now,MLS#: 5063883Originating MLS: Youngstown Columbiana Association of REALTORS
Facts & features
Interior
Bedrooms & bathrooms
- Bedrooms: 4
- Bathrooms: 3
- Full bathrooms: 3
- Main level bathrooms: 1
- Main level bedrooms: 2
Bedroom
- Description: Flooring: Carpet
- Level: Second
- Dimensions: 12.00 x 9.00
Bedroom
- Description: Flooring: Carpet
- Level: First
- Dimensions: 12.00 x 12.00
Bedroom
- Description: Flooring: Carpet
- Level: First
- Dimensions: 12.00 x 11.00
Bedroom
- Description: Flooring: Carpet
- Level: Second
- Dimensions: 13.00 x 10.00
Bathroom
- Description: Flooring: Ceramic Tile
- Level: First
Bathroom
- Level: Lower
Bathroom
- Level: Second
Other
- Description: Flooring: Carpet
- Level: Second
Dining room
- Description: Flooring: Wood
- Level: First
- Dimensions: 17.00 x 14.00
Family room
- Description: Flooring: Ceramic Tile
- Level: Lower
- Dimensions: 23.00 x 10.00
Kitchen
- Description: Flooring: Ceramic Tile
- Level: First
- Dimensions: 12 x 10
Living room
- Description: Flooring: Wood
- Features: Fireplace
- Level: First
- Dimensions: 18.00 x 12.00
Heating
- Forced Air, Gas
Cooling
- Wall/Window Unit(s)
Appliances
- Included: Range, Refrigerator
Features
- Basement: Partially Finished
- Number of fireplaces: 1
Interior area
- Total structure area: 1,781
- Total interior livable area: 1,781 sqft
- Finished area above ground: 1,551
- Finished area below ground: 230
Property
Parking
- Parking features: Driveway, Detached, Electricity, Garage, Garage Door Opener, Paved
- Garage spaces: 2
Accessibility
- Accessibility features: None
Features
- Levels: Two
- Stories: 2
- Patio & porch: Porch
Lot
- Size: 10,018 Square Feet
- Dimensions: 50 x 200
Details
- Parcel number: 531900204.000
Construction
Type & style
- Home type: SingleFamily
- Architectural style: Cape Cod
- Property subtype: Single Family Residence
Materials
- Vinyl Siding
- Roof: Asphalt,Fiberglass
Condition
- Year built: 1927
Utilities & green energy
- Sewer: Public Sewer
- Water: Public
Community & HOA
Community
- Features: Public Transportation
- Subdivision: Youngstown City
HOA
- Has HOA: No
Location
- Region: Youngstown
Financial & listing details
- Price per square foot: $72/sqft
- Tax assessed value: $89,440
- Annual tax amount: $1,478
- Date on market: 8/28/2024
- Cumulative days on market: 53 days
- Listing agreement: Exclusive Right To Sell
- Listing terms: Cash,Conventional,FHA,VA Loan
Price history
| Date | Event | Price |
|---|---|---|
| 11/5/2024 | Sold | $128,000+4.3%$72/sqft |
Source: Public Record Report a problem | ||
| 10/19/2024 | Pending sale | $122,700$69/sqft |
Source: MLS Now #5063883 Report a problem | ||
| 8/31/2024 | Contingent | $122,700$69/sqft |
Source: MLS Now #5063883 Report a problem | ||
| 8/28/2024 | Listed for sale | $122,700+53.4%$69/sqft |
Source: MLS Now #5063883 Report a problem | ||
| 3/19/2021 | Sold | $80,000+4%$45/sqft |
Source:  MLS Now #4247993 Report a problem MLS Now #4247993 Report a problem | ||
| 1/5/2021 | Listed for sale | $76,900+3.9%$43/sqft |
Source: Burgan Real Estate #4247993 Report a problem | ||
| 8/7/2020 | Listing removed | $74,000$42/sqft |
Source: Burgan Real Estate #4182458 Report a problem | ||
| 4/20/2020 | Listed for sale | $74,000+31%$42/sqft |
Source: Burgan Real Estate #4182458 Report a problem | ||
| 10/21/2017 | Listing removed | $1,050$1/sqft |
Source: Owner Report a problem | ||
| 9/18/2017 | Listed for rent | $1,050$1/sqft |
Source: Owner Report a problem | ||
| 3/2/2017 | Listing removed | $1,050$1/sqft |
Source: Owner Report a problem | ||
| 2/25/2017 | Listed for rent | $1,050$1/sqft |
Source: Owner Report a problem | ||
| 3/4/2016 | Sold | $56,500-5.7%$32/sqft |
Source: Public Record Report a problem | ||
| 1/13/2016 | Pending sale | $59,900$34/sqft |
Source: RE/MAX Valley Real Estate #3770568 Report a problem | ||
| 1/11/2016 | Price change | $59,900+6%$34/sqft |
Source: RE/MAX VALLEY REAL ESTATE #3770562 Report a problem | ||
| 1/11/2016 | Pending sale | $56,500-5.7%$32/sqft |
Source: RE/MAX VALLEY REAL ESTATE #3770562 Report a problem | ||
| 12/31/2015 | Listed for sale | $59,900+119.1%$34/sqft |
Source: RE/MAX VALLEY REAL ESTATE #3770562 Report a problem | ||
| 3/12/2015 | Sold | $27,334+436%$15/sqft |
Source: Public Record Report a problem | ||
| 12/4/2014 | Listing removed | $5,100$3/sqft |
Source: RE/MAX VALLEY REAL ESTATE #3665570 Report a problem | ||
| 11/18/2014 | Pending sale | $5,100$3/sqft |
Source: RE/MAX VALLEY REAL ESTATE #3665570 Report a problem | ||
| 11/5/2014 | Listed for sale | $5,100-81.3%$3/sqft |
Source: RE/MAX VALLEY REAL ESTATE #3665570 Report a problem | ||
| 10/30/2014 | Sold | $27,334-39.3%$15/sqft |
Source: Public Record Report a problem | ||
| 6/24/1998 | Sold | $45,000$25/sqft |
Source: Public Record Report a problem | ||
Public tax history
| Year | Property taxes | Tax assessment |
|---|---|---|
| 2025 | $1,313 -11.9% | $31,300 |
| 2024 | $1,490 +0.8% | $31,300 |
| 2023 | $1,479 +3.2% | $31,300 +34% |
| 2022 | $1,433 -2.6% | $23,350 |
| 2021 | $1,471 -0.6% | $23,350 |
| 2020 | $1,480 +12.4% | $23,350 +25% |
| 2019 | $1,317 +0.7% | $18,680 |
| 2018 | $1,308 -1.7% | $18,680 |
| 2017 | $1,330 +55.4% | $18,680 +44.6% |
| 2016 | $856 +2.1% | $12,920 |
| 2015 | $839 +2.3% | $12,920 |
| 2014 | $820 +1.4% | $12,920 |
| 2013 | $808 +0.1% | $12,920 |
| 2012 | $807 +0.7% | $12,920 |
| 2011 | $801 -4.2% | $12,920 -16.7% |
| 2010 | $837 -2.8% | $15,510 |
| 2009 | $861 +17.9% | $15,510 |
| 2008 | $730 +0.1% | $15,510 |
| 2007 | $729 0% | $15,510 |
| 2006 | $730 +59.6% | $15,510 +68.4% |
| 2005 | $457 -32.1% | $9,210 |
| 2003 | $673 -0.1% | -- |
| 2002 | $674 | -- |
| 2001 | $674 +1.2% | -- |
| 2000 | $666 | -- |
Find assessor info on the county website
Neighborhood: Pleasant Grove
Nearby homes
- $90,4003 bd1 ba1.1k sqft234 Lowell Ave, Youngstown, OH 44512Off Market
- $4,5804 bd2 ba1.3k sqft224 Lowell Ave, Youngstown, OH 44512Off Market
- $73,5002 bd2 ba1k sqft242 Lowell Ave, Youngstown, OH 44512Sold
- $83,1003 bd2 ba1.5k sqft218 Lowell Ave, Youngstown, OH 44512Off Market
- $94,6003 bd1 ba1.2k sqft244 Lowell Ave, Youngstown, OH 44512Off Market
- $93,6003 bd1 ba1.1k sqft214 Lowell Ave, Youngstown, OH 44512Off Market
- $93,3003 bd1 ba1.4k sqft250 Lowell Ave, Youngstown, OH 44512Off Market
- $82,9003 bd2 ba1.5k sqft210 Lowell Ave, Youngstown, OH 44512Off Market
Nearby schools
GreatSchools rating
- 3/10Taft Elementary SchoolGrades: K-5Distance: 0.9 mi
- 3/10East Middle SchoolGrades: 6-8Distance: 4.9 mi
- 4/10East High SchoolGrades: 9-12Distance: 3.6 mi
Schools provided by the listing agent
- District: Youngstown CSD - 5014
Source: MLS Now. This data may not be complete. We recommend contacting the local school district to confirm school assignments for this home.
Get a cash offer in 3 minutes
Find out how much your home could sell for in as little as 3 minutes with a no-obligation cash offer.
Estimated market value
$165,400
Get a cash offer in 3 minutes
Find out how much your home could sell for in as little as 3 minutes with a no-obligation cash offer.
Estimated market value
$165,400
- Ohio
- Mahoning County
- Youngstown
- 44512
- Pleasant Grove
- 228 Lowell Ave
Nearby cities
Nearby neighborhoods
Nearby zip codes
Other Youngstown Topics
