Skip main navigation
Sold for $500,000
  • $500,000

    228 Lucas Dr, Littlestown, PA 17340

    4beds
    3,530sqft
    Single Family Residence
    Built in 2007
    1.05 Acres Lot
    $554,400 Zestimate®
    $142/sqft
    $3,469 Estimated rent

    Home value

    $554,400

    $527,000 - $582,000

    $3,469/mo

    Zestimate® history
    Loading
    Loading...

    Owner options

    List your home for rent

    $3,469/mo

    Rent Zestimate®

    Find your next renter with Zillow Rental Manager. Plus, with online applications, you can quickly screen prospective tenants – for free.

    Learn more

    $3,469/mo

    Rent Zestimate®

    Refinance and save

    $3,146/mo

    Est. payment

    Refinancing to a lower rate could help reduce your monthly payments and save thousands over the life of the loan.

    See today's rates

    $3,146/mo

    Est. payment

    Explore your selling options

    Work with a Zillow partner agent

    Leverage their expertise and Zillow's premium Showcase listings to get your home seen by more buyers.

    Get started

    List with your own agent

    Get your home in front of millions of buyers by listing it on Zillow.

    Learn how to do it

    Sell it yourself

    Take full control of how buyers see your home on Zillow by listing For Sale by Owner (FSBO).

    List your home

    What's special

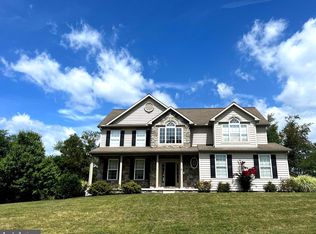
    Watch the seasons change and the wild life from the covered patio of this 4 bedroom - 3.5 bath situated on a little over an acre on a beautiful country setting in Adams County, just minutes from the Maryland line. This gem boasts quality throughout the home with 9' ceilings, Anderson double hung windows, and an abundance of recessed lighting. The first floor conveniently offers a laundry room with laundry sink, a full bath, 1st floor bedroom. Open to the living room is the spacious kitchen with all appliances, upgraded custom oak cabinetry with under counter lighting, a breakfast bar and nook area for additional seating. Formal dining and living room for entertaining guests during special occasions. Upstairs you will explore three generously sized bedrooms including a master suite with two walk in closets, a full bath equipped with soaking tub and separate shower. Lower level is partially finished with lots of recessed lighting, plenty of storage area, outside entrance via bilco doors. The one time owner's carefully thought out the attention to details of this quality Wood Haven Home. The ICF ( Insulated Concrete Foundation ) foundation provides a comfortable lower level temperature year round. The 2 x 6 walls add extra insulation and warns against the colder temperatures. There are 2 (220) panel boxes in the basement utility room with availability of adding additional breakers if desired and a 110 panel box for adding a generator. Take a peak at the detached two car garage that allows for extra space to store your treasures or could be utilized into a workshop! Don't miss your opportunity to explore this well crafted one owner home!

    Zillow last checked:

    Listing updated:

    Listed by:

    Diane Lawrence 717-451-0410,

    RE/MAX Quality Service, Inc.

    Bought with:

    Kathleen Keller

    RE/MAX Solutions

    Source: Bright MLS,MLS#: PAAD2013704MLS Logo

    Facts & features

    Interior

    Bedrooms & bathrooms
    • Bedrooms: 4
    • Bathrooms: 4
    • Full bathrooms: 3
    • 1/2 bathrooms: 1
    • Main level bathrooms: 1
    • Main level bedrooms: 1
    Basement
    • Area: 1243
    Heating
    • Forced Air, Propane
    Cooling
    • Central Air, Electric
    Appliances
    • Included: Microwave, Dishwasher, Dryer, Oven/Range - Gas, Refrigerator, Washer, Water Heater
    • Laundry: Main Level
    Features
    • Breakfast Area, Built-in Features, Ceiling Fan(s), Dining Area, Entry Level Bedroom, Family Room Off Kitchen, Formal/Separate Dining Room, Eat-in Kitchen, Kitchen Island, Pantry, Primary Bath(s), Recessed Lighting, Soaking Tub, Bathroom - Tub Shower, Walk-In Closet(s)
    • Flooring: Carpet
    • Doors: Sliding Glass
    • Windows: Double Hung, Insulated Windows, Double Pane Windows, Window Treatments
    • Basement: Exterior Entry,Sump Pump,Partially Finished
    • Has fireplace: No
    Interior area
    • Total structure area: 3,845
    • Total interior livable area: 3,530 sqft
    • Finished area above ground: 2,602
    • Finished area below ground: 928

    Property

    Parking
    • Total spaces: 10
    • Parking features: Garage Faces Front, Driveway, Detached, Attached, Off Street
    • Attached garage spaces: 4
    • Has uncovered spaces: Yes
    Accessibility
    • Accessibility features: None
    Features
    • Levels: Two
    • Stories: 2
    • Patio & porch: Patio, Porch
    • Exterior features: Flood Lights
    • Pool features: None
    Lot
    • Size: 1.05 Acres
    Details
    • Additional structures: Above Grade, Below Grade
    • Parcel number: 15J180185000
    • Zoning: RESIDENTIAL
    • Special conditions: Standard

    Construction

    Type & style
    • Home type: SingleFamily
    • Architectural style: Colonial
    • Property subtype: Single Family Residence
    Materials
    • Vinyl Siding, Stone
    • Foundation: Active Radon Mitigation
    • Roof: Architectural Shingle
    Condition
    • Excellent
    • New construction: No
    • Year built: 2007
    Details
    • Builder name: Todd Blankenship

    Utilities & green energy

    • Electric: 200+ Amp Service
    • Sewer: On Site Septic
    • Water: Well

    Community & neighborhood

    Location
    • Region: Littlestown
    • Subdivision: None Available
    • Municipality: GERMANY TWP

    Other

    Other facts
    • Listing agreement: Exclusive Right To Sell
    • Listing terms: Cash,Conventional
    • Ownership: Fee Simple

    Price history

    DateEventPrice
    9/13/2024Sold$500,000+0%$142/sqft
    Source: Bright MLS #PAAD2013704 Report a problem
    8/23/2024Pending sale$499,900$142/sqft
    Source: Bright MLS #PAAD2013704 Report a problem
    8/7/2024Contingent$499,900$142/sqft
    Source: Bright MLS #PAAD2013704 Report a problem
    8/5/2024Listed for sale$499,900+257.1%$142/sqft
    Source: Bright MLS #PAAD2013704 Report a problem
    9/6/2006Sold$140,000$40/sqft
    Source: Public Record Report a problem

    Public tax history

    YearProperty taxesTax assessment
    2025$6,428 +7.2%$339,600 +3.8%
    2024$5,999 +0.7%$327,300
    2023$5,955 +6.6%$327,300
    2022$5,585 -0.1%$327,300
    2021$5,590 +1.5%$327,300
    2020$5,510 +270.8%$327,300
    2019$1,486 -71.6%$327,300
    2018$5,233 $327,300
    2017-- $327,300
    2016-- $327,300
    2015-- $327,300
    2014-- $327,300
    2013-- --
    2012-- --
    2011-- --
    2010-- $109,374
    2009-- $109,374
    2008-- $109,374

    Find assessor info on the county website

    Neighborhood: 17340

    Nearby schools

    GreatSchools rating
    Schools provided by the listing agent
    • District: Littlestown Area

    Source: Bright MLS. This data may not be complete. We recommend contacting the local school district to confirm school assignments for this home.

    Get pre-qualified for a loan
    At Zillow Home Loans, we can pre-qualify you in as little as 5 minutes with no impact to your credit score.

    An equal housing lender. NMLS #10287.