Skip main navigation
Sold for $181,000
  • $181,000

    228 Lynwood Cir, Lansing, MI 48906

    3beds
    1,529sqft
    Single Family Residence
    Built in 1966
    0.28 Acres Lot
    $194,400 Zestimate®
    $118/sqft
    $1,799 Estimated rent

    Home value

    $194,400

    $173,000 - $218,000

    $1,799/mo

    Zestimate® history
    Loading
    Loading...

    Owner options

    List your home for rent

    $1,799/mo

    Rent Zestimate®

    Find your next renter with Zillow Rental Manager. Plus, with online applications, you can quickly screen prospective tenants – for free.

    Learn more

    $1,799/mo

    Rent Zestimate®

    Refinance and save

    $1,322/mo

    Est. payment

    Refinancing to a lower rate could help reduce your monthly payments and save thousands over the life of the loan.

    See today's rates

    $1,322/mo

    Est. payment

    Explore your selling options

    Work with a Zillow partner agent

    Leverage their expertise and Zillow's premium Showcase listings to get your home seen by more buyers.

    Get started

    List with your own agent

    Get your home in front of millions of buyers by listing it on Zillow.

    Learn how to do it

    Sell it yourself

    Take full control of how buyers see your home on Zillow by listing For Sale by Owner (FSBO).

    List your home

    What's special

    Ample living spaceNew counter topsUpdated and move-in readyNewer roofHardwood flooringLarge glass door sliderCozy cul-de-sac
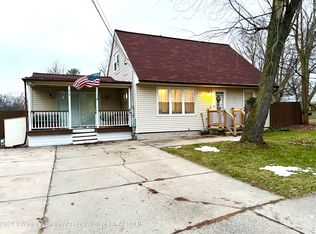
    Nestled at the back of a cozy cul-de-sac you will find this updated & move-in ready 3bdrm/2bath Ranch home. Interior decor is light, bright and floorplan affords ample living space. Hardwood flooring in bedrooms, new laminate in kitchen/ dining and living room. Fresh updates in the Kitchen include new counter tops and SS appliances. Basement is partially finished affords additional office space, entertaining and/or potential for add'l bedrooms. Home feels spacious and inviting overall. A large glass door slider off dining area overlooks the fenced back yard - let the kids or dogs run ! . Home features a newer roof/ gutters/ HVAC/Hot water heater and upgraded 200 amp electrical service . ( elect car charger prepped ) No disappointments as pride of ownership is evident throughout.

    Zillow last checked:

    Listing updated:

    Listed by:

    Zachary Soderberg 517-927-2256,

    Five Star Real Estate - Potterville

    Bought with:

    Amy Williams, 6506045320

    Keller Williams Realty Lansing

    Source: Greater Lansing AOR,MLS#: 285429MLS Logo

    Facts & features

    Interior

    Bedrooms & bathrooms
    • Bedrooms: 3
    • Bathrooms: 2
    • Full bathrooms: 1
    • 1/2 bathrooms: 1
    Primary bedroom
    • Description: Hardwood Floors/ Ceiling Fan
    • Level: First
    • Area: 140.97 Square Feet
    • Dimensions: 12.7 x 11.1
    Bedroom 2
    • Description: Hardwood Floors / Ceiling Fan
    • Level: First
    • Area: 99.68 Square Feet
    • Dimensions: 11.2 x 8.9
    Bedroom 3
    • Description: Hardwood Floors / Ceiling Fan
    • Level: First
    • Area: 104.88 Square Feet
    • Dimensions: 11.4 x 9.2
    Dining room
    • Description: Slider to rear porch/ fenced yard
    • Level: First
    • Area: 113.68 Square Feet
    • Dimensions: 11.6 x 9.8
    Family room
    • Description: Recessed lighting / Rec Space
    • Level: Basement
    • Area: 214.11 Square Feet
    • Dimensions: 18.3 x 11.7
    Kitchen
    • Description: SS Applainces/ DW and MW / New counters
    • Level: First
    • Area: 116.84 Square Feet
    • Dimensions: 12.7 x 9.2
    Laundry
    • Description: Laundry /Electrical / Storage
    • Level: Basement
    • Area: 167.9 Square Feet
    • Dimensions: 14.6 x 11.5
    Living room
    • Description: Ceiling fan and large picture window
    • Level: First
    • Area: 192.64 Square Feet
    • Dimensions: 17.2 x 11.2
    Office
    • Description: Office/ Den/ future 4th bdrm
    • Level: Basement
    • Area: 128.52 Square Feet
    • Dimensions: 11.9 x 10.8
    Utility room
    • Description: HVAC RM / Storage /Newer Casements
    • Level: Basement
    • Area: 1656 Square Feet
    • Dimensions: 14.4 x 115
    Workshop
    • Description: Open Space at bottom of stairs
    • Level: Basement
    • Area: 128.62 Square Feet
    • Dimensions: 10.9 x 11.8
    Heating
    • Forced Air, Natural Gas
    Cooling
    • Central Air
    Appliances
    • Included: Microwave, Stainless Steel Appliance(s), Washer/Dryer, Water Heater, Refrigerator, Electric Oven, Dishwasher
    • Laundry: In Basement, Laundry Room
    Features
    • Breakfast Bar, Ceiling Fan(s), Eat-in Kitchen, Entrance Foyer, Laminate Counters, Pantry, Storage
    • Flooring: Combination, Hardwood, Laminate
    • Windows: Double Pane Windows
    • Basement: Full,Partially Finished
    • Has fireplace: No
    • Fireplace features: None
    Interior area
    • Total structure area: 2,061
    • Total interior livable area: 1,529 sqft
    • Finished area above ground: 1,029
    • Finished area below ground: 500

    Property

    Parking
    • Parking features: Driveway
    • Has uncovered spaces: Yes
    Features
    • Levels: One
    • Stories: 1
    • Entry location: North Side Door
    • Patio & porch: Patio
    • Exterior features: Lighting, Private Yard, Rain Gutters
    • Fencing: Back Yard,Front Yard,Wood
    • Has view: Yes
    • View description: Neighborhood, Trees/Woods
    Lot
    • Size: 0.28 Acres
    • Dimensions: 60 x 105
    • Features: Back Yard, City Lot, Corners Marked, Cul-De-Sac, Few Trees, Front Yard, Gentle Sloping, Landscaped, Native Plants
    Details
    • Foundation area: 1032
    • Parcel number: 33010104204191
    • Zoning description: Zoning

    Construction

    Type & style
    • Home type: SingleFamily
    • Architectural style: Ranch
    • Property subtype: Single Family Residence
    Materials
    • Brick, Aluminum Siding
    • Foundation: Block
    • Roof: Shingle
    Condition
    • Updated/Remodeled
    • New construction: No
    • Year built: 1966

    Utilities & green energy

    • Electric: Circuit Breakers
    • Sewer: Public Sewer
    • Water: Public

    Community & HOA

    Community
    • Security: Smoke Detector(s)
    • Subdivision: Heather Hill
    Location
    • Region: Lansing

    Financial & listing details

    • Price per square foot: $118/sqft
    • Tax assessed value: $65,700
    • Annual tax amount: $3,849
    • Date on market: 12/20/2024
    • Listing terms: VA Loan,Cash,Conventional,FHA,MSHDA
    • Road surface type: Asphalt

    Price history

    DateEventPrice
    2/3/2025Sold$181,000+3.5%$118/sqft
    Source: Greater Lansing AOR #285429 Report a problem
    1/5/2025Pending sale$174,900$114/sqft
    Source: Greater Lansing AOR #285429 Report a problem
    12/20/2024Price change$174,900+29.7%$114/sqft
    Source: Greater Lansing AOR #285429 Report a problem
    2/27/2023Pending sale$134,900$88/sqft
    Source: Realcomp II #20221043071 Report a problem
    2/27/2023Listed for sale$134,900+6.2%$88/sqft
    Source: Realcomp II #20221043071 Report a problem
    11/16/2022Sold$127,000-5.9%$83/sqft
    Source: Public Record Report a problem
    9/19/2022Listed for sale$134,900-0.1%$88/sqft
    Source: Realcomp II #20221043071 Report a problem
    9/16/2022Listing removed--
    Source: Greater Lansing AOR #266732 Report a problem
    9/6/2022Price change$135,000-3.5%$88/sqft
    Source: Greater Lansing AOR #266732 Report a problem
    8/30/2022Listed for sale$139,900$91/sqft
    Source: Greater Lansing AOR #266732 Report a problem
    8/16/2022Contingent$139,900$91/sqft
    Source: Greater Lansing AOR #266732 Report a problem
    8/8/2022Price change$139,900-4.8%$91/sqft
    Source: Greater Lansing AOR #266732 Report a problem
    7/11/2022Listed for sale$146,900+332.1%$96/sqft
    Source: Greater Lansing AOR #266732 Report a problem
    8/17/2013Listing removed$34,000$22/sqft
    Source: Weymouth & Associates #50889 Report a problem
    8/8/2013Listed for sale$34,000-40.4%$22/sqft
    Source: Weymouth & Associates #50889 Report a problem
    3/1/2013Listing removed$57,000$37/sqft
    Source: Coldwell Banker Hubbell BriarWood #35272 Report a problem
    12/11/2012Price change$57,000+14.2%$37/sqft
    Source: Coldwell Banker Hubbell BriarWood #35272 Report a problem
    9/23/2012Price change$49,900-9.1%$33/sqft
    Source: Coldwell Banker Hubbell BriarWood #35272 Report a problem
    5/31/2012Price change$54,900-15.4%$36/sqft
    Source: Coldwell Banker Hubbell Briarwood #35272 Report a problem
    3/22/2012Listed for sale$64,900-41%$42/sqft
    Source: Coldwell Banker Hubbell BriarWood #35272 Report a problem
    2/22/2008Sold$110,000$72/sqft
    Source: Public Record Report a problem

    Public tax history

    YearProperty taxesTax assessment
    2025$3,812 +5.2%$65,700 +11.5%
    2024$3,623 $58,900 +3.5%
    2023-- $56,900 +13.1%
    2022-- $50,300 +1.8%
    2021-- $49,400 +17.3%
    2020-- $42,100 +11.7%
    2019$1,877 $37,700 +10.6%
    2018$1,877 +1.8%$34,100
    2017$1,844 $34,100 +1.5%
    2016$1,844 $33,600 +4.7%
    2015$1,844 $32,100 -1.2%
    2014$1,844 $32,500 -1.5%
    2013-- $33,000 -5.4%
    2012-- $34,900 -7.7%
    2011-- $37,800 -12.3%
    2010-- $43,100 -9.3%
    2009-- $47,500 -8.5%
    2008-- $51,900 -4.4%
    2007-- $54,300 +4.2%
    2006-- $52,100 +3.2%
    2005-- $50,500 +7.2%
    2004-- $47,100 +7.8%
    2003-- $43,700 +13.2%
    2002-- $38,600 +7.5%
    2001-- $35,900 +5.3%
    2000-- $34,100
    Find assessor info on the county website

    Neighborhood: Creston

    Nearby schools

    GreatSchools rating
    Schools provided by the listing agent
    • High: Lansing

    Source: Greater Lansing AOR. This data may not be complete. We recommend contacting the local school district to confirm school assignments for this home.

    Get a cash offer in 3 minutes
    Find out how much your home could sell for in as little as 3 minutes with a no-obligation cash offer.
    Estimated market value
    $194,400
    Get a cash offer in 3 minutes
    Find out how much your home could sell for in as little as 3 minutes with a no-obligation cash offer.
    Estimated market value
    $194,400