Skip main navigation
Pending
  • $250,000

    228 MacArthur Dr., Conway, SC 29527

    3beds
    1,286sqft
    Single Family Residence
    Built in 2010
    10,018 Square Feet Lot
    $248,300 Zestimate®
    $194/sqft
    $37/mo HOA

    What's special

    Luxury vinyl plank flooringInviting open-concept floor planAttached one-car garage
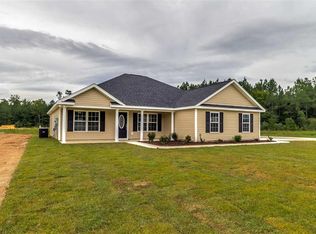
    Welcome to this beautifully maintained lakefront 3-bedroom, 2-bath home in the desirable Hampton Place community in Conway. Situated on an upgraded homesite with a widened driveway for additional parking, this property also features an attached one-car garage and a charming front patio that creates a warm welcome. Step inside to an inviting open-concept floor plan where soaring vaulted ceilings create a bright, airy feel throughout the main living areas. Luxury vinyl plank flooring, custom chair rail molding, and wainscoting add timeless character, while picturesque lake views from the living room, dining area, and primary suite create a peaceful backdrop for everyday living. The well-appointed kitchen is equipped with stainless steel appliances and flows seamlessly into the dining area, complete with custom built-in shelving and sliding glass doors that lead to the rear patio. The spacious primary suite offers tranquil lake views, a tray ceiling, walk-in closet, and a private ensuite bath featuring a dual-sink vanity, relaxing garden tub, and separate shower. Two additional bedrooms share a full bath, with one bedroom featuring custom built-in shelving and a Murphy bed that conveys, providing flexible space for guests, a home office, or hobbies. Step outside to the expanded rear patio overlooking the lake, an ideal spot for grilling, relaxing, or enjoying peaceful Carolina sunsets. Located just minutes from historic downtown Conway, Hampton Place offers convenient access to Highway 501, Coastal Carolina University, Conway Medical Center, shopping, dining, championship golf, and the beautiful beaches of the Grand Strand. Whether you're looking for a primary residence, second home, or investment opportunity, this move-in-ready lakefront property offers the perfect blend of comfort, style, and location.
    28 days
    |
    1,514
    |
    132
    |

    Likely to sell faster than

    Zillow last checked:

    Listing updated:

    Listed by:

    Ryan Korros Team Cell:843-455-6580,

    RE/MAX Southern Shores

    Source: CCAR,MLS#: 2618158MLS LogoOriginating MLS: Coastal Carolinas Association of Realtors

      Facts & features

      Interior

      Bedrooms & bathrooms
      • Bedrooms: 3
      • Bathrooms: 2
      • Full bathrooms: 2
      Primary bedroom
      • Features: Tray Ceiling(s), Ceiling Fan(s), Main Level Primary, Walk-In Closet(s)
      • Level: First
      Primary bathroom
      • Features: Bathtub, Dual Sinks, Separate Shower, Vanity
      Kitchen
      • Features: Breakfast Bar, Dishwasher, Stainless Steel Appliances
      Living room
      • Features: Ceiling Fan(s), Vaulted Ceiling(s)
      Other
      • Features: Bedroom on Main Level
      Heating
      • Central, Electric
      Cooling
      • Central Air
      Appliances
      • Included: Dishwasher, Microwave, Range, Refrigerator
      • Laundry: Washer Hookup
      Features
      • Bathtub, Tray Ceiling(s), Ceiling Fan(s), Dual Sinks, Main Level Primary, Split Bedrooms, Separate Shower, Vanity, Walk-In Closet(s), Window Treatments, Breakfast Bar, Bedroom on Main Level, Stainless Steel Appliances
      • Flooring: Luxury Vinyl, Luxury VinylPlank
      • Windows: Window Treatments
      Interior area
      • Total structure area: 1,700
      • Total interior livable area: 1,286 sqft

      Property

      Parking
      • Total spaces: 4
      • Parking features: Attached, Garage, One Space
      • Attached garage spaces: 1
      Features
      • Levels: One
      • Stories: 1
      • Patio & porch: Rear Porch, Front Porch, Patio
      • Exterior features: Porch, Patio
      • On waterfront: Yes
      • Waterfront features: Pond
      Lot
      • Size: 10,018 Square Feet
      • Dimensions: 84 x 120 x 84 x 120
      • Features: Lake Front, Outside City Limits, Pond on Lot, Rectangular, Rectangular Lot
      Details
      • Additional parcels included: ,
      • Parcel number: 37001020045
      • Zoning: RES
      • Special conditions: None

      Construction

      Type & style
      • Home type: SingleFamily
      • Architectural style: Ranch
      • Property subtype: Single Family Residence
      Materials
      • Vinyl Siding
      • Foundation: Slab
      Condition
      • Resale
      • Year built: 2010

      Utilities & green energy

      • Water: Public
      • Utilities for property: Cable Available, Electricity Available, Sewer Available, Underground Utilities, Water Available

      Community & HOA

      Community
      • Subdivision: Hampton Place
      HOA
      • Has HOA: Yes
      • Services included: Association Management, Common Areas, Legal/Accounting
      • HOA fee: $37 monthly
      Location
      • Region: Conway

      Financial & listing details

      • Price per square foot: $194/sqft
      • Tax assessed value: $235,941
      • Annual tax amount: $677
      • Date on market: 7/21/2026
      • Listing terms: Cash,Conventional
      • Electric utility on property: Yes

        Estimated market value

        $248,300

        $236,000 - $261,000

        $1,878/mo

        Price history

        DateEventPrice
        7/27/2026Pending sale$250,000$194/sqft
        Source: CCAR #2618158 Report a problem
        7/21/2026Listed for sale$250,000+100.2%$194/sqft
        Source: CCAR #2618158 Report a problem
        12/9/2011Listing removed$124,900$97/sqft
        Source: Century 21 McAlpine Associates #1007952 Report a problem
        12/8/2011Listed for sale$124,900$97/sqft
        Source: Century 21 McAlpine Associates #1007952 Report a problem
        12/21/2010Sold$124,900+317.7%$97/sqft
        Source: Public Record Report a problem
        4/14/2010Sold$29,900$23/sqft
        Source: Public Record Report a problem

        Public tax history

        YearProperty taxesTax assessment
        2025$677 $159,850
        2024$677 $159,850 +15%
        2023-- $139,000
        2022-- $139,000
        2021$615 +16.5%--
        2020$528 --
        2019-- --
        2018$478 $4,830 -0.1%
        2017-- $4,835
        2016-- $4,835
        2015-- $4,835
        2014$463 $4,835
        2013-- --
        2012-- --
        2010-- $1,788 -0.7%
        2009-- $1,800
        Find assessor info on the county website

        Monthly payment

        Est. payment

        Payment breakdown

        Explore the cost of this home by adjusting the details. Changes won't be saved.
        All calculations are estimates and provided by Zillow, Inc. for informational purposes only. Actual amounts may vary.
        HOA fees may include property taxes on listings classified as Co-Ops. Contact the listing agent and/or owner for fee details.
        See how much you could borrow to make a competitive offer.

        Climate risks

        Neighborhood: 29527

        Getting around

        4 / 100
        Car-Dependent
        32 / 100
        Somewhat Bikeable

        Nearby schools

        GreatSchools rating
        Schools provided by the listing agent
        • Elementary: Pee Dee Elementary School
        • Middle: Whittemore Park Middle School
        • High: Conway High School

        Source: CCAR. This data may not be complete. We recommend contacting the local school district to confirm school assignments for this home.

        A local agent can set up tours, give advice and negotiate with sellers.

        A local lender can help you make sure your offer is ready when you are.

        Browse local experts

        Similar homes