Fixer upper with tons of potential. This is a 3 bedroom (2 bedrooms upstairs, 1 in basement) 2 full bath (1 bath upstairs, 1 bath downstairs) with a 2 car garage on 0.226 acres just across the street from the West Fork River. Home is being sold AS-IS. AGENTS SEE REMARKS **
For sale
Price cut: $5K (10/14)
$54,900
228 Main St, Worthington, WV 26591
3beds
2,700sqft
Single Family Residence
Built in 1940
9,844 Square Feet Lot
$-- Zestimate®
$20/sqft
$-- HOA
What's special
- 39 days
- 939
- 55
Zillow last checked:
Listing updated:
Listed by:
ALEXANDRA MORAN 304-517-8834,
GARTON REAL ESTATE GROUP,
CASSIE MOATS 304-322-0071,
GARTON REAL ESTATE GROUP
Source: NCWV REIN,MLS#: 10166926
Facts & features
Interior
Bedrooms & bathrooms
- Bedrooms: 3
- Bathrooms: 2
- Full bathrooms: 2
Primary bedroom
- Level: First
- Area: 154
- Dimensions: 14 x 11
Bedroom 2
- Features: Ceiling Fan(s)
- Level: First
- Area: 149.6
- Dimensions: 11 x 13.6
Bedroom 3
- Level: Basement
- Area: 144
- Dimensions: 12 x 12
Dining room
- Features: Ceiling Fan(s)
- Level: First
- Area: 143
- Dimensions: 13 x 11
Kitchen
- Features: Ceiling Fan(s), Vinyl Flooring
- Level: First
- Area: 144
- Dimensions: 12 x 12
Living room
- Features: Fireplace, Ceiling Fan(s)
- Level: First
- Area: 224
- Dimensions: 14 x 16
Basement
- Level: Basement
Office
- Level: Basement
- Area: 150
- Dimensions: 15 x 10
Heating
- Forced Air, Natural Gas
Cooling
- Central Air, Ceiling Fan(s)
Appliances
- Included: Range, Dishwasher
Features
- Flooring: Carpet, Vinyl, Tile
- Windows: Some Window Treatments, Double Pane Windows
- Basement: Full,Finished,Partially Finished,Walk-Out Access
- Attic: Interior Access Only,Permanent Stairs
- Fireplace features: None
Interior area
- Total structure area: 2,700
- Total interior livable area: 2,700 sqft
- Finished area above ground: 1,800
- Finished area below ground: 900
Property
Parking
- Total spaces: 3
- Parking features: Garage Door Opener, 3+ Cars, Off Street
- Garage spaces: 2
Features
- Levels: 1
- Stories: 1
- Exterior features: Lighting
- Fencing: None
- Has view: Yes
- View description: Neighborhood
- Waterfront features: River Front
Lot
- Size: 9,844 Square Feet
- Dimensions: 50 x 198
- Features: Level, Sloped
Details
- Additional structures: Storage Shed/Outbuilding
- Parcel number: 2420004100840000
Construction
Type & style
- Home type: SingleFamily
- Architectural style: Ranch
- Property subtype: Single Family Residence
Materials
- Frame, Aluminum Siding, Brick/Vinyl
- Foundation: Block
- Roof: Shingle
Condition
- Year built: 1940
Utilities & green energy
- Electric: 200 Amps, Circuit Breakers
- Sewer: Public Sewer
- Water: Public
- Utilities for property: Cable Available
Community & HOA
Community
- Features: Park, Playground, Pool, Golf, Shopping/Mall, Library, Medical Facility, Public Transportation
HOA
- Has HOA: No
Location
- Region: Worthington
Financial & listing details
- Price per square foot: $20/sqft
- Tax assessed value: $89,300
- Annual tax amount: $1,632
- Date on market: 9/12/2026
- Electric utility on property: Yes
Estimated market value
Not available
Estimated sales range
Not available
Not available
Price history
| Date | Event | Price |
|---|---|---|
| 10/14/2026 | Price change | $54,900-8.3%$20/sqft |
Source:  NCWV REIN #10166926 Report a problem | ||
| 9/28/2026 | Price change | $59,900-7.7%$22/sqft |
Source: NCWV REIN #10166926 Report a problem | ||
| 9/12/2026 | Listed for sale | $64,900-25.8%$24/sqft |
Source: NCWV REIN #10166926 Report a problem | ||
| 5/24/2012 | Sold | $87,500$32/sqft |
Source: Public Record Report a problem | ||
Public tax history
| Year | Property taxes | Tax assessment |
|---|---|---|
| 2025 | $792 +2.4% | $53,580 +2.5% |
| 2024 | $773 +69.3% | $52,260 +3% |
| 2023 | $457 +4.5% | $50,760 +2.8% |
| 2022 | $437 | $49,380 +1% |
| 2021 | -- | $48,900 +4.1% |
| 2020 | -- | $46,980 -0.4% |
| 2019 | $708 +6% | $47,160 +5.4% |
| 2018 | $668 +4.4% | $44,760 +3.5% |
| 2017 | $640 +3.3% | $43,260 +3% |
| 2016 | $619 | $42,000 +2.6% |
| 2015 | $619 +3.2% | $40,920 +1.2% |
| 2014 | $600 | $40,440 |
| 2013 | -- | $40,440 +16% |
| 2012 | -- | $34,860 +3.8% |
| 2011 | $991 +88.6% | $33,600 -10.7% |
| 2010 | $526 -0.3% | $37,620 -1.1% |
| 2009 | $527 +29% | $38,040 +27.1% |
| 2008 | $409 +453.3% | $29,940 +18.5% |
| 2007 | $74 +0.1% | $25,260 +0.7% |
| 2006 | $74 | $25,080 +44.1% |
| 2005 | -- | $17,400 -0.3% |
| 2004 | -- | $17,460 -1.4% |
| 2003 | -- | $17,700 |
| 2002 | -- | $17,700 +2.4% |
| 2001 | -- | $17,280 |
Find assessor info on the county website
Monthly payment
Est. payment
Payment breakdown
Explore the cost of this home by adjusting the details. Changes won't be saved.Climate risks
Neighborhood: 26591
Nearby schools
Schools provided by the listing agent
- Elementary: Monongah Elementary
- Middle: Monongah Middle
- High: North Marion High
- District: Marion
Source: NCWV REIN. This data may not be complete. We recommend contacting the local school district to confirm school assignments for this home.
Similar homes
- $65,0002 bd1 ba1.4k sqft2606 Husky Hwy, Farmington, WV 26571Auction
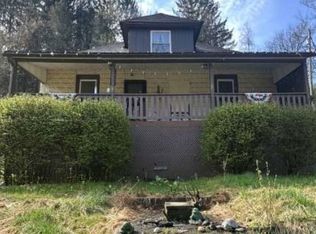 Xome
- $45,0003 bd2 ba1.4k sqft116 Grant St, Clarksburg, WV 26301For Sale
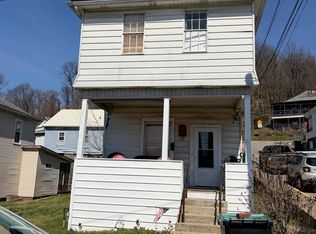 MLS ID #10163918, CATHY KEENER. NCWV REIN
- $79,0003 bd2 ba1.5k sqft2340 George Washington Hwy, Grafton, WV 26354For Sale
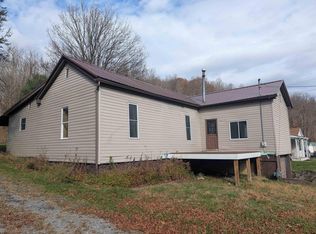 MLS ID #10162487, SAM GERKIN. NCWV REIN
- $59,9756 bd4 ba3.7k sqft653 Mulberry Ave, Clarksburg, WV 26301For Sale
 MLS ID #10163358, BRITTNY CONRAD. NCWV REIN
