LAKE NORFORK, Mallard Run affordable lake home. 2 BR 1 BA, 1,094 sq ft, separate den, large laundry room, perfect for office space or storage, wood burning stove, on 2 lots 0.29 AC M/L. Minutes to Lake Norfork public access. Listed below current appraisal on file. Part of home is a mobile with several additions. Being sold “AS IS”
Sold for $50,000
$50,000
228 Mallard Run Dr, Mountain Home, AR 72653
2beds
1,094sqft
Single Family Residence, Manufactured Home
Built in ----
0.29 Acres Lot
$53,200 Zestimate®
$46/sqft
$-- Estimated rent
Home value
$53,200
$38,000 - $74,000
Not available
Zestimate® history
Owner options
List your home for rent
Find your next renter with Zillow Rental Manager. Plus, with online applications, you can quickly screen prospective tenants – for free.
Refinance and save
$231/mo
Est. payment
Refinancing to a lower rate could help reduce your monthly payments and save thousands over the life of the loan.
$231/mo
Est. payment
Explore your selling options
Work with a Zillow partner agent
Leverage their expertise and Zillow's premium Showcase listings to get your home seen by more buyers.
Get startedList with your own agent
Get your home in front of millions of buyers by listing it on Zillow.
Learn how to do itSell it yourself
Take full control of how buyers see your home on Zillow by listing For Sale by Owner (FSBO).
List your homeWhat's special
Zillow last checked:
Listing updated:
Listed by:
Penny Green 870-405-0977,
CENTURY 21 LeMAC REALTY
Bought with:
Randi Hall
ERA DOTY REAL ESTATE MOUNTAIN HOME
Source: Mountain Home MLS,MLS#: 130385
Facts & features
Interior
Bedrooms & bathrooms
- Bedrooms: 2
- Bathrooms: 1
- Full bathrooms: 1
- Main level bedrooms: 2
Primary bedroom
- Level: Main
- Area: 130.33
- Dimensions: 11.5 x 11.33
Bedroom 2
- Level: Main
- Area: 66.58
- Dimensions: 8.5 x 7.83
Dining room
- Level: Main
- Area: 122.71
- Dimensions: 12.92 x 9.5
Family room
- Level: Main
- Area: 273.44
- Dimensions: 17.83 x 15.33
Kitchen
- Level: Main
- Area: 110.04
- Dimensions: 11.58 x 9.5
Living room
- Level: Main
- Area: 171.79
- Dimensions: 11.08 x 15.5
Heating
- Wood Stove
Cooling
- Electric, Wall/Window Unit(s)
Appliances
- Included: Refrigerator, Electric Range
- Laundry: Washer/Dryer Hookups
Features
- Basement: None
- Has fireplace: No
Interior area
- Total structure area: 1,094
- Total interior livable area: 1,094 sqft
Property
Parking
- Total spaces: 1
- Parking features: Garage
- Has garage: Yes
Lot
- Size: 0.29 Acres
Details
- Parcel number: 00203739000
Construction
Type & style
- Home type: MobileManufactured
- Property subtype: Single Family Residence, Manufactured Home
Materials
- Metal Siding
Community & HOA
Community
- Subdivision: Dogwood Park
Location
- Region: Mountain Home
Financial & listing details
- Price per square foot: $46/sqft
- Date on market: 12/23/2024
Price history
| Date | Event | Price |
|---|---|---|
| 1/9/2025 | Sold | $50,000-4.8%$46/sqft |
Source: Mountain Home MLS #130385 Report a problem | ||
| 12/23/2024 | Listed for sale | $52,500$48/sqft |
Source: Mountain Home MLS #130385 Report a problem | ||
Public tax history
Tax history is unavailable.
Neighborhood: 72653
Nearby homes
- $174,800-- bd1 ba1.3k sqft209 Mallard Run Ave, Mountain Home, AR 72653Off Market
- $134,200-- bd-- ba1.7k sqft173 Mallard Run Ave, Mountain Home, AR 72653Off Market
- $7,000-- bd-- ba672 sqft259 Mallard Run Ave, Mountain Home, AR 72653Off Market
- $162,0003 bd2 ba1.7k sqft1 Partridge Pl, Mountain Home, AR 72653Sold
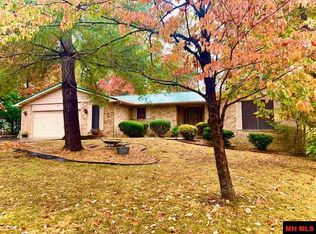
- $1,500-- bd-- ba-- sqft209 Mallard Run Dr, Mountain Home, AR 72653Off Market
- $4,8000.31 Acres125 Mallard Run Ave, Mountain Home, AR 72653Off Market
- $259,9003 bd2 ba1.8k sqft11 Partridge Pl, Mountain Home, AR 72653Sold
- $260,0003 bd2 ba2k sqft175 Partridge Dr, Mountain Home, AR 72653Sold
Nearby schools
GreatSchools rating
- NANelson Wilks Herron Elementary SchoolGrades: 1-2Distance: 5 mi
- 8/10Pinkston Middle SchoolGrades: 6-7Distance: 5.9 mi
- 6/10Mtn Home High Career AcademicsGrades: 8-12Distance: 6.4 mi
- Arkansas
- Baxter County
- Mountain Home
- 72653
- 228 Mallard Run Dr
Nearby cities
Nearby zip codes
Other Mountain Home Topics
