Skip main navigation
Sold for $262,500
  • $262,500

    228 Maple Ave, East Tawas, MI 48730

    4beds
    1,514sqft
    Single Family Residence
    Built in 1945
    10,454.4 Square Feet Lot
    $262,600 Zestimate®
    $173/sqft
    $2,026 Estimated rent

    Home value

    $262,600

    Estimated sales range

    Not available

    $2,026/mo

    Zestimate® history
    Loading
    Loading...

    Owner options

    List your home for rent

    $2,026/mo

    Rent Zestimate®

    Find your next renter with Zillow Rental Manager. Plus, with online applications, you can quickly screen prospective tenants – for free.

    Learn more

    $2,026/mo

    Rent Zestimate®

    Refinance and save

    $1,649/mo

    Est. payment

    Refinancing to a lower rate could help reduce your monthly payments and save thousands over the life of the loan.

    See today's rates

    $1,649/mo

    Est. payment

    Explore your selling options

    Work with a Zillow partner agent

    Leverage their expertise and Zillow's premium Showcase listings to get your home seen by more buyers.

    Get started

    List with your own agent

    Get your home in front of millions of buyers by listing it on Zillow.

    Learn how to do it

    Sell it yourself

    Take full control of how buyers see your home on Zillow by listing For Sale by Owner (FSBO).

    List your home

    What's special

    Open stairwell banisterOak trim throughoutRaised toiletBeautiful natural gas fireplaceU-shaped kitchenCentral airLuxury plank flooring
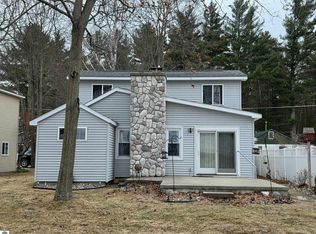
    MOTIVATED SELLERS!!! This 4 bedroom, 2 bath, 1 1/2 story home will soon become your "New Favorite Getaway" or the place you call home! In 2003, the 2nd floor was added offering an additional 2 large bedrooms and a 3/4 bath. At the same time, the first floor received a complete makeover including a whole new kitchen/dining area and great room with a beautiful Natural Gas Fireplace to help warm your winters or just relax in the created ambience. The U-shaped kitchen boasts an ample amount of Oak cabinets & counter space including an 8 ft long bar, perfect for prepping, serving or guest overflow. The desirable "open-floor plan offers amazing Lake views from the lake side sliding glass door and windows, which were replaced with the renovation in 2003. You will find Oak trim throughout, including the open stairwell banister. Two bedrooms are conveniently located on the first floor, the smaller of the two would make a perfect office or den if you chose. The main floor 3/4 bathroom was more recently updated, including a wide low threshold shower with corner seating, raised toilet & luxury plank flooring. ***New Forced Air (natural gas) furnace installed on 1/20/2026. The exterior water side offers a raised cement porch, perfect for relaxing on those warm weather mornings and evenings, catching the Sunrise & Sunsets over Tawas Lake. The 60 feet of frontage on Tawas Lake is protected from erosion with a Steel seawall. Included in this Listing, is the developed lot across the street housing a 25*32 garage with a cement approach, perfect for extra parking. The 32 ft depth of the garage offers room for a workshop or extra storage, when needed. Two sheds are also included. (12*8 is waterside & 14*4 is street side.) An aluminum & wood dock is available on a separate bill of sale, as well as any furnishings viewed in the home. BTW, this home has Central Air! BATVAI

    Zillow last checked:

    Listing updated:

    Listed by:

    LAURA KENDALL 989-240-1877,

    TAWAS SUNSHINE REALTY 989-362-3401

    Bought with:

    KELLY FRANK, 6501459212

    CAROLE WILSON REAL ESTATE

    Source: NGLRMLS,MLS#: 1942089MLS Logo

    Facts & features

    Interior

    Bedrooms & bathrooms
    • Bedrooms: 4
    • Bathrooms: 2
    • 3/4 bathrooms: 2
    • Main level bathrooms: 1
    • Main level bedrooms: 2
    Primary bedroom
    • Level: Main
    • Area: 120
    • Dimensions: 15 x 8
    Bedroom 2
    • Level: Main
    • Area: 90
    • Dimensions: 10 x 9
    Bedroom 3
    • Level: Upper
    • Area: 136.5
    • Dimensions: 15 x 9.1
    Bedroom 4
    • Level: Upper
    • Area: 150
    • Dimensions: 15 x 10
    Primary bathroom
    • Features: Shared
    Dining room
    • Level: Main
    Kitchen
    • Level: Main
    • Area: 126.9
    • Dimensions: 14.1 x 9
    Living room
    • Level: Main
    • Area: 220
    • Dimensions: 20 x 11
    Heating
    • Forced Air, Natural Gas, Fireplace(s)
    Cooling
    • Central Air
    Appliances
    • Included: Refrigerator, Oven/Range, Dishwasher, Microwave, Washer, Dryer, Electric Water Heater
    • Laundry: Main Level
    Features
    • Den/Study, Drywall, Ceiling Fan(s), Cable TV, High Speed Internet
    • Flooring: Carpet, Tile, Vinyl
    • Windows: Blinds, Drapes, Curtain Rods
    • Basement: Crawl Space,Exterior Entry
    • Has fireplace: Yes
    • Fireplace features: Gas
    Interior area
    • Total structure area: 1,514
    • Total interior livable area: 1,514 sqft
    • Finished area above ground: 1,514
    • Finished area below ground: 0

    Property

    Parking
    • Total spaces: 2
    • Parking features: Detached, Concrete Floors, Concrete, Private
    • Garage spaces: 2
    Accessibility
    • Accessibility features: Covered Entrance, Accessible Full Bath, Raised Toilet, Grip-Accessible Features
    Features
    • Levels: One and One Half
    • Stories: 1
    • Patio & porch: Porch
    • Exterior features: Sidewalk, Rain Gutters
    • Fencing: Fenced
    • Has view: Yes
    • View description: Water
    • Water view: Water
    • Waterfront features: Inland Lake, Lake
    • Body of water: Tawas Lake
    • Frontage type: Waterfront
    • Frontage length: 60
    Lot
    • Size: 10,454 sqft
    • Dimensions: 54.5*103.35*60 plus
    • Features: Level, Landscaped, Subdivided
    Details
    • Additional structures: Shed(s)
    • Parcel number: 121P2000101800 &
    • Zoning description: Residential

    Construction

    Type & style
    • Home type: SingleFamily
    • Property subtype: Single Family Residence
    Materials
    • Frame, Vinyl Siding
    • Foundation: Block
    • Roof: Asphalt
    Condition
    • New construction: No
    • Year built: 1945
    • Major remodel year: 2003

    Utilities & green energy

    • Sewer: Public Sewer
    • Water: Public
    Green energy
    • Energy efficient items: Not Applicable
    • Water conservation: Not Applicable

    Community & neighborhood

    Community
    • Community features: None
    Location
    • Region: East Tawas
    • Subdivision: NA

    HOA & financial

    HOA
    • Services included: None

    Other

    Other facts
    • Listing agreement: Exclusive Right Sell
    • Price range: $262.5K - $262.5K
    • Listing terms: Conventional,Cash
    • Ownership type: Private Owner
    • Road surface type: Asphalt

    Price history

    DateEventPrice
    7/2/2026Sold$262,500-2.7%$173/sqft
    Source: NGLRMLS #1942089 Report a problem
    6/26/2026Pending sale$269,777$178/sqft
    Source: NGLRMLS #1942089 Report a problem
    5/14/2026Price change$269,777-3.6%$178/sqft
    Source: NGLRMLS #1942089 Report a problem
    4/27/2026Price change$279,850-6.7%$185/sqft
    Source: NGLRMLS #1942089 Report a problem
    3/27/2026Price change$299,900-6.3%$198/sqft
    Source: NGLRMLS #1942089 Report a problem
    2/5/2026Listed for sale$319,900$211/sqft
    Source: NGLRMLS #1942089 Report a problem

    Public tax history

    YearProperty taxesTax assessment
    2025$299 +9.9%$13,300 +9.9%
    2024$272 +8.6%$12,100 +39.1%
    2023$251 +3.2%$8,700 -1.1%
    2022$243 +2.7%$8,800 +12.8%
    2021$236 $7,800 +5.4%
    2020$236 $7,400
    2019-- $7,400 +12.1%
    2018-- $6,600 -7%
    2017-- $7,100
    2016-- $7,100 +6%
    2015-- $6,700
    2014-- $6,700 -1.5%
    2013-- $6,800 +6.3%
    2012-- $6,400
    2011-- $6,400
    2010-- $6,400

    Find assessor info on the county website

    Neighborhood: 48730

    Nearby schools

    GreatSchools rating
    Schools provided by the listing agent
    • District: Tawas Area Schools

    Source: NGLRMLS. This data may not be complete. We recommend contacting the local school district to confirm school assignments for this home.

    Get pre-qualified for a loan
    At Zillow Home Loans, we can pre-qualify you in as little as 5 minutes with no impact to your credit score.

    An equal housing lender. NMLS #10287.