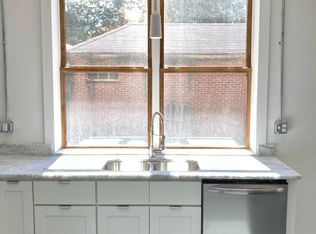
Located in historic Fulton Heights in Salisbury NC, this charming full brick house is waiting for you to make it home. Beautiful hardwood floors, interior doors with glass. knobs, large moldings, and 9 foot ceilings. Historic charm blended with modern convenience. Living room with gas fireplace and lots of light. DR large enough for family gatherings. Kitchen with white cabinets and SS appliances. 3 bedrooms and 1 bath with marble top vanity and double sinks. Laundry room on main level. Permanent stairs to attic. Side porch with granite keys and broken tile floor. New back porch and patio to fenced backyard. Charming front door complete with brass mail drop. Off-street parking to side porch. Access from alley to garage and parking pad. Updates galore! New HVAC. Updated electrical. Updated plumbing. New gutters. Maintenance free replacement windows. New light fixtures. This house has been loved and it shows!
Closed
$290,000
228 Maupin Ave, Salisbury, NC 28144
3beds
1,468sqft
Single Family Residence
Built in 1936
0.2 Acres Lot
$296,200 Zestimate®
$198/sqft
$1,554 Estimated rent
Home value
$296,200
Estimated sales range
Not available
$1,554/mo
Zestimate® history
Owner options
List your home for rent
$1,554/mo
Rent Zestimate®
Find your next renter with Zillow Rental Manager. Plus, with online applications, you can quickly screen prospective tenants – for free.
$1,554/mo
Rent Zestimate®
Refinance and save
$1,755/mo
Est. payment
Refinancing to a lower rate could help reduce your monthly payments and save thousands over the life of the loan.
$1,755/mo
Est. payment
Explore your selling options
Work with a Zillow partner agent
Leverage their expertise and Zillow's premium Showcase listings to get your home seen by more buyers.
Get startedList with your own agent
Get your home in front of millions of buyers by listing it on Zillow.
Learn how to do itSell it yourself
Take full control of how buyers see your home on Zillow by listing For Sale by Owner (FSBO).
List your homeWhat's special
Gas fireplaceSide porchFull brick houseLots of lightHardwood floorsLarge moldingsOff-street parking
Zillow last checked:
Listing updated:
Listed by:
Susan Ayers info@clickitrealty.com,
HomeZu
Bought with:
Cara Brooks
DASH Carolina
Source: Canopy MLS as distributed by MLS GRID,MLS#: 4221034
Facts & features
Interior
Bedrooms & bathrooms
- Bedrooms: 3
- Bathrooms: 1
- Full bathrooms: 1
- Main level bedrooms: 3
Bedroom s
- Level: Main
- Area: 136.5 Square Feet
- Dimensions: 13' 0" X 10' 6"
Bedroom s
- Level: Main
- Area: 110 Square Feet
- Dimensions: 11' 0" X 10' 0"
Bedroom s
- Level: Main
- Area: 105 Square Feet
- Dimensions: 10' 6" X 10' 0"
Bathroom full
- Level: Main
- Area: 88 Square Feet
- Dimensions: 8' 0" X 11' 0"
Breakfast
- Level: Main
- Area: 59.5 Square Feet
- Dimensions: 8' 6" X 7' 0"
Dining room
- Level: Main
- Area: 154 Square Feet
- Dimensions: 14' 0" X 11' 0"
Kitchen
- Level: Main
- Area: 108 Square Feet
- Dimensions: 12' 0" X 9' 0"
Laundry
- Level: Main
- Area: 36 Square Feet
- Dimensions: 6' 0" X 6' 0"
Living room
- Level: Main
- Area: 273 Square Feet
- Dimensions: 21' 0" X 13' 0"
Heating
- Central, Forced Air, Natural Gas
Cooling
- Ceiling Fan(s), Central Air
Appliances
- Included: Dishwasher, Disposal, Dryer, Electric Range, Exhaust Fan, Gas Water Heater, Microwave, Plumbed For Ice Maker, Refrigerator with Ice Maker, Washer/Dryer
- Laundry: Electric Dryer Hookup, Laundry Room, Main Level, Washer Hookup
Features
- Flooring: Linoleum, Tile, Wood
- Doors: Storm Door(s)
- Windows: Insulated Windows, Window Treatments
- Basement: Partial,Unfinished
- Attic: Permanent Stairs
- Fireplace features: Gas Log, Gas Vented, Living Room
Interior area
- Total structure area: 1,468
- Total interior livable area: 1,468 sqft
- Finished area above ground: 1,468
- Finished area below ground: 0
Property
Parking
- Total spaces: 5
- Parking features: Driveway, Detached Garage
- Garage spaces: 1
- Uncovered spaces: 4
Accessibility
- Accessibility features: Two or More Access Exits
Features
- Levels: One
- Stories: 1
- Patio & porch: Covered, Patio, Side Porch
- Exterior features: Storage
- Fencing: Back Yard
Lot
- Size: 0.2 Acres
- Features: Level
Details
- Additional structures: Shed(s)
- Parcel number: 014177
- Zoning: R8
- Special conditions: Standard
Construction
Type & style
- Home type: SingleFamily
- Architectural style: Tudor
- Property subtype: Single Family Residence
Materials
- Brick Full
- Roof: Composition
Condition
- New construction: No
- Year built: 1936
Utilities & green energy
- Sewer: Public Sewer
- Water: City
- Utilities for property: Cable Available, Electricity Connected, Fiber Optics, Wired Internet Available
Community & HOA
Community
- Features: Playground
- Security: Carbon Monoxide Detector(s), Smoke Detector(s)
- Subdivision: Fulton Heights
Location
- Region: Salisbury
Financial & listing details
- Price per square foot: $198/sqft
- Tax assessed value: $215,960
- Annual tax amount: $2,689
- Date on market: 2/7/2025
- Cumulative days on market: 7 days
- Listing terms: Cash,Conventional
- Electric utility on property: Yes
- Road surface type: Concrete, Paved
Price history
| Date | Event | Price |
|---|---|---|
| 2/25/2025 | Sold | $290,000+0%$198/sqft |
Source:  Canopy MLS as distributed by MLS GRID #4221034 Report a problem Canopy MLS as distributed by MLS GRID #4221034 Report a problem | ||
| 2/14/2025 | Pending sale | $289,900$197/sqft |
Source: Canopy MLS as distributed by MLS GRID #4221034 Report a problem | ||
| 2/7/2025 | Listed for sale | $289,900+147.8%$197/sqft |
Source: Canopy MLS as distributed by MLS GRID #4221034 Report a problem | ||
| 9/22/2017 | Sold | $117,000$80/sqft |
Source: Public Record Report a problem | ||
Public tax history
| Year | Property taxes | Tax assessment |
|---|---|---|
| 2025 | $2,689 | $215,960 |
| 2024 | $2,689 +4.1% | $215,960 |
| 2023 | $2,583 +63.4% | $215,960 +88.1% |
| 2022 | $1,581 | $114,820 |
| 2021 | $1,581 | $114,820 |
| 2020 | $1,581 | $114,820 |
| 2019 | -- | $114,820 +15% |
| 2018 | $1,378 +4.9% | $99,865 |
| 2017 | $1,313 | $99,865 |
| 2016 | $1,313 | $99,865 |
| 2015 | $1,313 -0.6% | $99,865 |
| 2014 | $1,321 | -- |
| 2013 | -- | -- |
| 2012 | -- | -- |
| 2011 | -- | -- |
| 2010 | -- | -- |
| 2008 | -- | -- |
| 2007 | -- | -- |
| 2006 | -- | -- |
| 2005 | -- | -- |
| 2004 | -- | -- |
| 2003 | -- | -- |
| 2002 | -- | -- |
| 2001 | -- | -- |
| 2000 | -- | -- |
Find assessor info on the county website
Neighborhood: West End
Nearby homes
- $225,000-- bd2 ba1.6k sqft230 Maupin Ave, Salisbury, NC 28144Off Market
- $253,8002 bd2 ba1.4k sqft218 Maupin Ave, Salisbury, NC 28144Off Market

- $377,5005 bd3 ba2.4k sqft214 Maupin Ave, Salisbury, NC 28144Sold

- $--2 bd2 ba850 sqft1311 Blair St, Salisbury, NC 28144Off Market
- $275,0003 bd3 ba1.8k sqft208 Maupin Ave, Salisbury, NC 28144Sold
- $345,0004 bd3 ba2.1k sqft301 Maupin Ave, Salisbury, NC 28144Sold
- $362,800-- bd3 ba3k sqft300 Maupin Ave, Salisbury, NC 28144Off Market
- $675,000-- bd-- ba-- sqft227 Mitchell Ave, Salisbury, NC 28144Sold
Nearby schools
GreatSchools rating
- 1/10Elizabeth Duncan Koontz Elementary SchoolGrades: PK-5Distance: 2.5 mi
- NAKnox Middle SchoolGrades: 6-8Distance: 2 mi
- 3/10Salisbury High SchoolGrades: 9-12Distance: 0.4 mi
Get a cash offer in 3 minutes
Find out how much your home could sell for in as little as 3 minutes with a no-obligation cash offer.
Estimated market value
$296,200
Get a cash offer in 3 minutes
Find out how much your home could sell for in as little as 3 minutes with a no-obligation cash offer.
Estimated market value
$296,200
- North Carolina
- Rowan County
- Salisbury
- 28144
- West End
- 228 Maupin Ave
Nearby cities
Nearby neighborhoods
Nearby zip codes
Other Salisbury Topics
