Beautifully maintained 2,556 SF Colonial in sought-after Scotia-Glenville Schools on 1.77 peaceful acres on dead end street! Fully owned solar panels—no lease, no payments, just long-term energy savings. Inside, a remodeled kitchen features modern finishes, and ample storage. Bright, open living spaces and generously sized bedrooms offer room to relax and grow. Step outside to a large fenced yard—perfect for pets and play—with a spacious deck for entertaining. Nothing to do but move in and enjoy! Convenient to schools, shopping, and major routes. Don't miss the 3D tour!
Closed
$490,000
228 Maura Lane, Glenville, NY 12302
4beds
2,556sqft
Single Family Residence, Residential
Built in 1974
1.77 Acres Lot
$521,600 Zestimate®
$192/sqft
$3,731 Estimated rent
Home value
$521,600
$355,000 - $762,000
$3,731/mo
Zestimate® history
Owner options
List your home for rent
$3,731/mo
Rent Zestimate®
Find your next renter with Zillow Rental Manager. Plus, with online applications, you can quickly screen prospective tenants – for free.
$3,731/mo
Rent Zestimate®
Refinance and save
$3,567/mo
Est. payment
Refinancing to a lower rate could help reduce your monthly payments and save thousands over the life of the loan.
$3,567/mo
Est. payment
Explore your selling options
Work with a Zillow partner agent
Leverage their expertise and Zillow's premium Showcase listings to get your home seen by more buyers.
Get startedList with your own agent
Get your home in front of millions of buyers by listing it on Zillow.
Learn how to do itSell it yourself
Take full control of how buyers see your home on Zillow by listing For Sale by Owner (FSBO).
List your homeWhat's special
Peaceful acresModern finishesGenerously sized bedroomsLarge fenced yardBright open living spacesDead end streetRemodeled kitchen
Zillow last checked:
Listing updated:
Listed by:
Kevin Clancy 518-461-9937,
Clancy Real Estate
Bought with:
Christopher J Laviano, 10491206463
Laviano & Associates Real Estate Group
Source: Global MLS,MLS#: 202516792
Facts & features
Interior
Bedrooms & bathrooms
- Bedrooms: 4
- Bathrooms: 3
- Full bathrooms: 2
- 1/2 bathrooms: 1
Primary bedroom
- Level: Second
Bedroom
- Level: Second
Bedroom
- Level: Second
Bedroom
- Level: Second
Primary bathroom
- Level: Second
Half bathroom
- Level: First
Full bathroom
- Level: Second
Dining room
- Level: First
Family room
- Level: First
Kitchen
- Level: First
Laundry
- Level: First
Living room
- Level: First
Heating
- Hot Water, Steam
Cooling
- Central Air
Appliances
- Included: Cooktop, Dishwasher, Double Oven, Microwave, Refrigerator
- Laundry: In Bathroom, Laundry Room, Main Level
Features
- High Speed Internet, Ceiling Fan(s), Built-in Features, Ceramic Tile Bath, Crown Molding, Eat-in Kitchen
- Flooring: Tile, Wood, Bamboo, Parquet
- Doors: Sliding Doors
- Basement: Full,Interior Entry,Walk-Out Access
- Number of fireplaces: 1
- Fireplace features: Dining Room
Interior area
- Total structure area: 2,556
- Total interior livable area: 2,556 sqft
- Finished area above ground: 2,556
- Finished area below ground: 0
Property
Parking
- Total spaces: 3
- Parking features: Off Street, Paved, Attached, Driveway
- Garage spaces: 2
- Has uncovered spaces: Yes
Features
- Patio & porch: Deck, Patio
- Exterior features: Garden, Lighting
- Fencing: Back Yard
- Has view: Yes
- Waterfront features: Pond, Stream
Lot
- Size: 1.77 Acres
- Features: Level, Private, Views, Wooded, Cleared, Landscaped
Details
- Additional structures: Shed(s)
- Parcel number: 422289 21.229.211
- Special conditions: Standard
Construction
Type & style
- Home type: SingleFamily
- Architectural style: Colonial
- Property subtype: Single Family Residence, Residential
Materials
- Aluminum Siding, Brick
- Foundation: Block
- Roof: Asphalt
Condition
- Updated/Remodeled
- New construction: No
- Year built: 1974
Utilities & green energy
- Sewer: Septic Tank
- Water: Public
Community & HOA
HOA
- Has HOA: No
Location
- Region: Glenville
Financial & listing details
- Price per square foot: $192/sqft
- Tax assessed value: $472,364
- Annual tax amount: $10,271
- Date on market: 5/7/2025
Price history
| Date | Event | Price |
|---|---|---|
| 8/25/2025 | Sold | $490,000-2%$192/sqft |
Source:  Global MLS #202516792 Report a problem Global MLS #202516792 Report a problem | ||
| 6/19/2025 | Pending sale | $499,900$196/sqft |
Source: Global MLS #202516792 Report a problem | ||
| 5/15/2025 | Price change | $499,900-4.8%$196/sqft |
Source: Global MLS #202516792 Report a problem | ||
| 5/7/2025 | Listed for sale | $524,900+87.5%$205/sqft |
Source: Global MLS #202516792 Report a problem | ||
| 6/24/2020 | Sold | $280,000+5.7%$110/sqft |
Source: Global MLS #202017059 Report a problem | ||
| 5/10/2020 | Pending sale | $264,999$104/sqft |
Source: Serenity Real Estate Team #202017059 Report a problem | ||
| 5/5/2020 | Listed for sale | $264,999-11.4%$104/sqft |
Source: Serenity Real Estate Team #202017059 Report a problem | ||
| 5/4/2020 | Listing removed | $2,500$1/sqft |
Source: Owner Report a problem | ||
| 4/15/2020 | Listed for rent | $2,500+13.6%$1/sqft |
Source: Owner Report a problem | ||
| 5/22/2019 | Listing removed | $299,200$117/sqft |
Source: Sell Your Home Services, LLC #201917564 Report a problem | ||
| 4/25/2019 | Listing removed | $2,200$1/sqft |
Source: Owner Report a problem | ||
| 4/22/2019 | Listed for rent | $2,200$1/sqft |
Source: Owner Report a problem | ||
| 4/20/2019 | Price change | $299,200+3.2%$117/sqft |
Source: Owner Report a problem | ||
| 4/2/2019 | Price change | $289,900-3.3%$113/sqft |
Source: Coldwell Banker Prime Properties #201910459 Report a problem | ||
| 1/9/2019 | Price change | $299,900-6.3%$117/sqft |
Source: Coldwell Banker Prime Properties #201910459 Report a problem | ||
| 10/28/2018 | Price change | $319,999-3%$125/sqft |
Source: 518 Realty.Com Inc #201831221 Report a problem | ||
| 10/14/2018 | Listed for sale | $329,900+45.3%$129/sqft |
Source: 518 Realty.Com Inc #201831221 Report a problem | ||
| 3/2/2004 | Sold | $227,000$89/sqft |
Source: Public Record Report a problem | ||
Public tax history
| Year | Property taxes | Tax assessment |
|---|---|---|
| 2025 | -- | $259,800 |
| 2024 | -- | $259,800 |
| 2023 | -- | $259,800 |
| 2022 | -- | $259,800 |
| 2021 | -- | $259,800 |
| 2020 | -- | $259,800 |
| 2019 | -- | $259,800 |
| 2018 | -- | $259,800 |
| 2017 | $8,732 | $259,800 |
| 2016 | -- | $259,800 |
| 2015 | -- | $259,800 |
| 2014 | -- | $259,800 |
| 2013 | -- | $259,800 |
| 2012 | -- | $259,800 |
| 2011 | -- | $259,800 |
| 2010 | -- | $259,800 |
| 2009 | -- | $259,800 |
| 2008 | -- | $259,800 |
| 2007 | -- | $259,800 |
| 2006 | -- | $259,800 +86.9% |
| 2005 | -- | $139,000 |
| 2004 | -- | $139,000 |
| 2002 | -- | $139,000 |
| 2001 | -- | $139,000 |
Find assessor info on the county website
Neighborhood: 12302
Nearby homes
- $702,9004 bd4 ba2.2k sqft233 Maura Ln, Schenectady, NY 12302Off Market

- $255,4003 bd-- ba-- sqft270 Maura Ln, Glenville, NY 12302Off Market
- $492,8003 bd3 ba2k sqft150 Maura Ln, Glenville, NY 12302Off Market
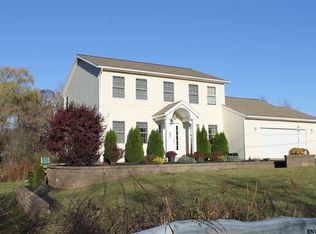
- $302,6004 bd1 ba1.5k sqft123 Spring Rd, Glenville, NY 12302Off Market
- $102,5002 acresL21 Spring Rd, Schenectady, NY 12302Sold
- $409,7004 bd1 ba2k sqft119 Spring Rd, Glenville, NY 12302Off Market
- $197,1913 bd1 ba1.4k sqft127 Spring Rd, Glenville, NY 12302Off Market
- $197,1913 bd1 ba1.4k sqft127 Spring Rd, Schenectady, NY 12302Off Market
Nearby schools
GreatSchools rating
- 9/10Glendaal SchoolGrades: K-5Distance: 1.8 mi
- 7/10Scotia Glenville Middle SchoolGrades: 6-8Distance: 2.2 mi
- 8/10Scotia Glenville Senior High SchoolGrades: 9-12Distance: 2.1 mi
Schools provided by the listing agent
- High: Scotia-Glenville
Source: Global MLS. This data may not be complete. We recommend contacting the local school district to confirm school assignments for this home.
Sell for more on Zillow
Get a Zillow Showcase℠ listing at no additional cost and you could sell for .
$521,600
2% more
+$10,432
With Zillow Showcase(estimated)
$532,032
- New York
- Schenectady County
- Schenectady
- 12302
- 228 Maura Lane
Nearby cities
Nearby neighborhoods
Nearby zip codes
Other Schenectady Topics
