Skip main navigation
Sold for $560,000
  • $560,000

    228 Meadow Dr, Mount Laurel, NJ 08054

    4beds
    2,164sqft
    Single Family Residence
    Built in 1980
    9,375 Square Feet Lot
    $561,900 Zestimate®
    $259/sqft
    $3,270 Estimated rent

    Home value

    $561,900

    $517,000 - $612,000

    $3,270/mo

    Zestimate® history
    Loading
    Loading...

    Owner options

    List your home for rent

    $3,270/mo

    Rent Zestimate®

    Find your next renter with Zillow Rental Manager. Plus, with online applications, you can quickly screen prospective tenants – for free.

    Learn more

    $3,270/mo

    Rent Zestimate®

    Refinance and save

    $3,916/mo

    Est. payment

    Refinancing to a lower rate could help reduce your monthly payments and save thousands over the life of the loan.

    See today's rates

    $3,916/mo

    Est. payment

    Explore your selling options

    Work with a Zillow partner agent

    Leverage their expertise and Zillow's premium Showcase listings to get your home seen by more buyers.

    Get started

    List with your own agent

    Get your home in front of millions of buyers by listing it on Zillow.

    Learn how to do it

    Sell it yourself

    Take full control of how buyers see your home on Zillow by listing For Sale by Owner (FSBO).

    List your home

    What's special

    Cozy gas fireplaceVinyl fencingRecessed lightingFrench drainageAbundant cabinetryFoyer features hardwood flooringStainless steel appliances
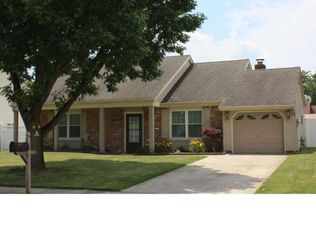
    Nestled in the niche and highly desirable Hunters Crossing neighborhood of Mount Laurel—where homeowners stay for years because of the prime location and close knit neighbors—this beautifully maintained 4 bedroom, 2.5 bath Colonial welcomes you with a charming front porch, perfect for Adirondack chairs, and a stunning wood front door with a glass inset. The foyer features hardwood flooring that flows seamlessly into the living and dining rooms, accented by crown molding, while all first floor rooms have been freshly painted in the warm and timeless shade “Divine White.” The eat in kitchen offers tile floors, stainless steel appliances, a pantry, abundant cabinetry, Corian countertops, a double seamless sink overlooking the backyard, crown molding, recessed lighting, and a Tiffany style lamp. The family room is filled with natural light from a bay window and showcases crown molding, durable LV flooring, and a cozy gas fireplace, with sliding glass doors leading to an inviting backyard retreat complete with stamped concrete, vinyl fencing, French drainage, and a large covered porch with skylights and a new roof (2022). A substantial shed—also with a new roof—offers endless possibilities, including potential office space with the addition of electricity. The updated half bath features a pedestal sink, newer toilet, and tile flooring, while the nearby laundry room includes a Whirlpool washer and dryer, new LV flooring, and a newer Bradford White 50 gallon water heater, with access to the fully insulated two car garage. Upstairs, the hardwood hallway offers attic access via pulldown stairs with storage capabilities. The primary bedroom includes an open dressing area, walk in closet, fresh paint, new LV flooring, and a beautifully updated en suite bath (2018) with a granite topped vanity. Three additional generously sized bedrooms complete the upper level—two freshly painted with steam cleaned carpets and one with hardwood floors—along with a full hall bath featuring fresh paint, an updated vanity, new lighting, and a new medicine cabinet. Additional peace of mind updates include newer HVAC (2019), electrical panel (2020), copper sewer line (2020), roof with warranty (2022), new PSE&G gas meter (2026), and all outlets and wall switches replaced (2026). To top it off, the sellers are offering a 1 year Assurant Enhanced Plan covering nearly everything except the newer roof. With easy access to major highways, terrific shopping and dining, and top rated schools, this exceptional home truly has it all—this one will not last.

    Zillow last checked:

    Listing updated:

    Listed by:

    Gina Argentina 609-320-6364,

    Coldwell Banker Realty

    Bought with:

    Christie Peyton, 1326043

    LPT Realty, LLC

    Source: Bright MLS,MLS#: NJBL2105978MLS Logo

    Facts & features

    Interior

    Bedrooms & bathrooms
    • Bedrooms: 4
    • Bathrooms: 3
    • Full bathrooms: 2
    • 1/2 bathrooms: 1
    • Main level bathrooms: 1
    Primary bedroom
    • Features: Walk-In Closet(s)
    • Level: Upper
    • Area: 228 Square Feet
    • Dimensions: 12 X 19
    Bedroom 1
    • Level: Upper
    • Area: 168 Square Feet
    • Dimensions: 12 X 14
    Bedroom 2
    • Level: Upper
    • Area: 120 Square Feet
    • Dimensions: 10 X 12
    Bedroom 3
    • Level: Upper
    • Area: 110 Square Feet
    • Dimensions: 10 X 11
    Primary bathroom
    • Level: Upper
    Other
    • Features: Attic - Pull-Down Stairs, Flooring - Other
    • Level: Upper
    Dining room
    • Features: Flooring - HardWood
    • Level: Main
    • Area: 130 Square Feet
    • Dimensions: 13 X 10
    Family room
    • Features: Ceiling Fan(s), Crown Molding, Fireplace - Gas, Flooring - Luxury Vinyl Plank
    • Level: Main
    • Area: 208 Square Feet
    • Dimensions: 13 X 16
    Other
    • Level: Upper
    Half bath
    • Features: Flooring - Ceramic Tile, Lighting - Ceiling
    • Level: Main
    Kitchen
    • Features: Double Sink, Flooring - Ceramic Tile, Kitchen - Electric Cooking, Pantry, Recessed Lighting, Eat-in Kitchen
    • Level: Main
    • Area: 266 Square Feet
    • Dimensions: 19 X 14
    Laundry
    • Level: Main
    Living room
    • Features: Crown Molding, Flooring - HardWood
    • Level: Main
    • Area: 221 Square Feet
    • Dimensions: 13 X 17
    Heating
    • Forced Air, Natural Gas
    Cooling
    • Central Air, Electric
    Appliances
    • Included: Microwave, Dishwasher, Disposal, Dryer, Oven/Range - Electric, Stainless Steel Appliance(s), Washer, Water Heater, Refrigerator, Cooktop, Gas Water Heater
    • Laundry: Main Level, Laundry Room
    Features
    • Attic, Crown Molding, Dining Area, Family Room Off Kitchen, Eat-in Kitchen, Pantry, Dry Wall
    • Flooring: Carpet, Hardwood, Ceramic Tile, Luxury Vinyl, Wood
    • Windows: Bay/Bow, Window Treatments
    • Has basement: No
    • Number of fireplaces: 1
    • Fireplace features: Gas/Propane, Marble
    Interior area
    • Total structure area: 2,164
    • Total interior livable area: 2,164 sqft
    • Finished area above ground: 2,164
    • Finished area below ground: 0

    Property

    Parking
    • Total spaces: 4
    • Parking features: Garage Door Opener, Concrete, Attached, Driveway, On Street
    • Attached garage spaces: 2
    • Uncovered spaces: 2
    Accessibility
    • Accessibility features: None
    Features
    • Levels: Two
    • Stories: 2
    • Exterior features: Lighting, Awning(s)
    • Pool features: None
    • Fencing: Vinyl,Back Yard
    Lot
    • Size: 9,375 sqft
    • Dimensions: 75.00 x 125.00
    Details
    • Additional structures: Above Grade, Below Grade
    • Parcel number: 2400903 0600015
    • Zoning: RES
    • Special conditions: Standard

    Construction

    Type & style
    • Home type: SingleFamily
    • Architectural style: Colonial
    • Property subtype: Single Family Residence
    Materials
    • Brick, Vinyl Siding
    • Foundation: Slab
    • Roof: Shingle
    Condition
    • Very Good
    • New construction: No
    • Year built: 1980
    Details
    • Builder model: Shrewsbury
    • Builder name: Davis Enterprises

    Utilities & green energy

    • Sewer: No Septic System
    • Water: Public

    Community & neighborhood

    Location
    • Region: Mount Laurel
    • Subdivision: Hunters Crossing
    • Municipality: MOUNT LAUREL TWP

    Other

    Other facts
    • Listing agreement: Exclusive Right To Sell
    • Listing terms: Cash,Conventional,FHA,VA Loan
    • Ownership: Fee Simple

    Price history

    DateEventPrice
    5/19/2026Sold$560,000-0.9%$259/sqft
    Source: Bright MLS #NJBL2105978 Report a problem
    4/26/2026Pending sale$565,000$261/sqft
    Source: Bright MLS #NJBL2105978 Report a problem
    4/18/2026Contingent$565,000+7.6%$261/sqft
    Source: Bright MLS #NJBL2105978 Report a problem
    4/10/2026Listed for sale$525,000+59.1%$243/sqft
    Source: Bright MLS #NJBL2105978 Report a problem
    9/29/2004Sold$329,900+110.8%$152/sqft
    Source: Public Record Report a problem
    12/12/2000Sold$156,500+133.2%$72/sqft
    Source: Public Record Report a problem
    1/20/1995Sold$67,100$31/sqft
    Source: Public Record Report a problem

    Public tax history

    YearProperty taxesTax assessment
    2025$7,833 +3.9%$248,100
    2024$7,537 $248,100
    2023-- $248,100
    2022$7,512 +1.9%$248,100
    2021$7,371 +3.1%$248,100
    2020$7,153 +0.8%$248,100
    2019$7,098 +2.7%$248,100
    2018$6,915 +1.5%$248,100
    2017$6,810 +1.2%$248,100
    2016$6,731 +1%$248,100
    2015$6,664 0%$248,100
    2014$6,666 +4.9%$248,100 +69.4%
    2013$6,354 +1.6%$146,500
    2012$6,254 +0.3%$146,500
    2011$6,234 +4.8%$146,500
    2010$5,946 +2.1%$146,500
    2009$5,822 +2.5%$146,500
    2008$5,680 +4.4%$146,500
    2007$5,442 +4.1%$146,500
    2006$5,230 +5.7%$146,500
    2005$4,950 +2.4%$146,500
    2004$4,835 $146,500
    2003-- $146,500 +4%
    2002-- $140,900

    Find assessor info on the county website

    Neighborhood: 08054

    Nearby schools

    GreatSchools rating
    Schools provided by the listing agent
    • District: Mount Laurel Township Public Schools

    Source: Bright MLS. This data may not be complete. We recommend contacting the local school district to confirm school assignments for this home.

    Get a cash offer in 3 minutes
    Find out how much your home could sell for in as little as 3 minutes with a no-obligation cash offer.
    Estimated market value
    $561,900
    Get a cash offer in 3 minutes
    Find out how much your home could sell for in as little as 3 minutes with a no-obligation cash offer.
    Estimated market value
    $561,900