WELCOME HOME. Meticulously maintained and truly move-in ready, this fabulous four-bedroom Colonial offers beautiful spaces to gather, unwind and spread out inside or out. Hardwood floors flow through much of the home, while the thoughtfully designed main level features inviting living & dining areas, a spacious family room w/wood-burning fireplace, and a beautifully appointed kitchen with granite countertops and stainless-steel appliances. The primary suite includes a walk-in closet and private full bath, with three additional bedrooms and another full bath completing the second floor. Need even more space? The finished walkout lower level offers tremendous flexibility for a recreation room, home office, gym or yoga studio, along with valuable storage. Outside, enjoy a Trex deck, fenced pool area, expansive yard and a peaceful natural setting extending toward the brook-perfect for relaxing, entertaining and enjoying the seasons. Additional highlights include central air, gas heat, a brand-new gas hot-water heater, vinyl replacement windows, electric pet fence, a two-car garage, city water and city sewer. Every detail reflects years of attentive care, creating a home where everyday living feels effortless and time spent there feels meaningful. Come experience the generous spaces, thoughtful updates and unmistakable pride of ownership, you may have just found the one!!
Under contract
$469,900
228 Merline Road, Vernon, CT 06066
4beds
2,920sqft
Single Family Residence
Built in 1973
0.71 Acres Lot
$474,900 Zestimate®
$161/sqft
$-- HOA
What's special
- 11 days
- 1,183
- 86
Zillow last checked:
Listing updated:
Listed by:
Elaine AbouAkar (860)212-6586,
CENTURY 21 AllPoints Realty 860-646-4525
Source: Smart MLS,MLS#: 24203637
Facts & features
Interior
Bedrooms & bathrooms
- Bedrooms: 4
- Bathrooms: 3
- Full bathrooms: 2
- 1/2 bathrooms: 1
Primary bedroom
- Features: Remodeled, Bedroom Suite, Full Bath, Walk-In Closet(s), Hardwood Floor
- Level: Upper
Bedroom
- Features: Remodeled, Wall/Wall Carpet
- Level: Upper
Bedroom
- Features: Wall/Wall Carpet
- Level: Upper
Bedroom
- Features: Wall/Wall Carpet
- Level: Upper
Dining room
- Features: Sliders, Hardwood Floor
- Level: Main
Family room
- Features: Wall/Wall Carpet
- Level: Lower
Great room
- Features: Fireplace, Sliders, Hardwood Floor
- Level: Main
Kitchen
- Features: Remodeled, Granite Counters, Hardwood Floor
- Level: Main
Living room
- Features: Bay/Bow Window, Hardwood Floor
- Level: Main
Heating
- Forced Air, Natural Gas
Cooling
- Central Air
Appliances
- Included: Oven/Range, Microwave, Range Hood, Refrigerator, Dishwasher, Disposal, Washer, Dryer, Gas Water Heater, Water Heater
- Laundry: Main Level
Features
- Doors: Storm Door(s)
- Windows: Thermopane Windows
- Basement: Full,Heated,Finished,Interior Entry,Walk-Out Access,Liveable Space
- Attic: Access Via Hatch
- Number of fireplaces: 1
Interior area
- Total structure area: 2,920
- Total interior livable area: 2,920 sqft
- Finished area above ground: 1,960
- Finished area below ground: 960
Property
Parking
- Total spaces: 4
- Parking features: Attached, Paved, Off Street, Driveway, Private
- Attached garage spaces: 2
- Has uncovered spaces: Yes
Features
- Patio & porch: Porch, Deck
- Exterior features: Rain Gutters
- Has private pool: Yes
- Pool features: Fenced, Vinyl, Above Ground
- Fencing: Electric,Privacy,Full
Lot
- Size: 0.71 Acres
- Features: Dry, Level
Details
- Additional structures: Shed(s)
- Parcel number: 2096580
- Zoning: R-27
Construction
Type & style
- Home type: SingleFamily
- Architectural style: Colonial
- Property subtype: Single Family Residence
Materials
- Vinyl Siding
- Foundation: Concrete Perimeter
- Roof: Asphalt
Condition
- New construction: No
- Year built: 1973
Utilities & green energy
- Sewer: Public Sewer
- Water: Public
- Utilities for property: Cable Available
Green energy
- Energy efficient items: Thermostat, Doors, Windows
Community & HOA
Community
- Features: Near Public Transport, Health Club, Medical Facilities, Park, Playground, Public Rec Facilities, Shopping/Mall
HOA
- Has HOA: No
Location
- Region: Vernon
Financial & listing details
- Price per square foot: $161/sqft
- Tax assessed value: $195,990
- Annual tax amount: $7,073
- Date on market: 9/2/2026
Estimated market value
$474,900
$451,000 - $499,000
$3,119/mo
Price history
| Date | Event | Price |
|---|---|---|
| 9/5/2026 | Pending sale | $469,900$161/sqft |
Source:  Smart MLS #24203637 Report a problem Smart MLS #24203637 Report a problem | ||
| 9/4/2026 | Listed for sale | $469,900+80.8%$161/sqft |
Source: Smart MLS #24203637 Report a problem | ||
| 12/1/2015 | Sold | $259,900$89/sqft |
Source: Smart MLS #G10075403 Report a problem | ||
| 9/15/2015 | Price change | $259,900-3.7%$89/sqft |
Source: William Raveis Real Estate #G10075403 Report a problem | ||
| 9/3/2015 | Listed for sale | $269,900+1.8%$92/sqft |
Source: William Raveis Real Estate #G10075403 Report a problem | ||
| 10/21/2009 | Sold | $265,000-5.3%$91/sqft |
Source: Smart MLS #G539934 Report a problem | ||
| 7/23/2009 | Listing removed | $279,900$96/sqft |
Source: Prudential Ct Realty #G502883 Report a problem | ||
| 2/12/2009 | Listed for sale | $279,900$96/sqft |
Source: RealBird #G502883 Report a problem | ||
| 11/23/2008 | Listing removed | $279,900$96/sqft |
Source: Prudential Connecticut Realty #G511994 Report a problem | ||
| 10/19/2008 | Price change | $279,900-3.4%$96/sqft |
Source: Prudential Connecticut Realty #G511994 Report a problem | ||
| 8/31/2008 | Price change | $289,900-3.3%$99/sqft |
Source: Prudential Connecticut Realty #G511994 Report a problem | ||
| 7/25/2008 | Listed for sale | $299,900+66.6%$103/sqft |
Source: Prudential Real Estate #G502883 Report a problem | ||
| 3/15/2001 | Sold | $180,000$62/sqft |
Source: Smart MLS #G245724 Report a problem | ||
Public tax history
| Year | Property taxes | Tax assessment |
|---|---|---|
| 2025 | $7,073 +2.9% | $195,990 |
| 2024 | $6,877 +5.1% | $195,990 |
| 2023 | $6,544 | $195,990 |
| 2022 | $6,544 +0.5% | $195,990 +19.3% |
| 2021 | $6,509 | $164,250 |
| 2020 | $6,509 | $164,250 |
| 2019 | $6,509 | $164,250 |
| 2018 | $6,509 +2.4% | $164,250 |
| 2017 | $6,358 +1.3% | $164,250 -0.4% |
| 2016 | $6,274 +3% | $164,980 |
| 2015 | $6,089 +2.2% | $164,980 |
| 2014 | $5,957 +2% | $164,980 |
| 2013 | $5,840 +5.3% | $164,980 |
| 2012 | $5,548 -3.9% | $164,980 -14.6% |
| 2011 | $5,776 -0.4% | $193,170 |
| 2010 | $5,799 +5.6% | $193,170 |
| 2009 | $5,490 -6.1% | $193,170 |
| 2008 | $5,849 -8% | $193,170 |
| 2007 | $6,357 +35.2% | $193,170 +50.9% |
| 2006 | $4,702 +2.6% | $128,009 |
| 2005 | $4,581 +1.3% | $128,009 |
| 2004 | $4,523 +5.4% | $128,009 |
| 2003 | $4,293 | $128,009 |
Find assessor info on the county website
Monthly payment
Est. payment
Payment breakdown
Explore the cost of this home by adjusting the details. Changes won't be saved.Climate risks
Neighborhood: 06066
Nearby schools
Schools provided by the listing agent
- High: Rockville
Source: Smart MLS. This data may not be complete. We recommend contacting the local school district to confirm school assignments for this home.
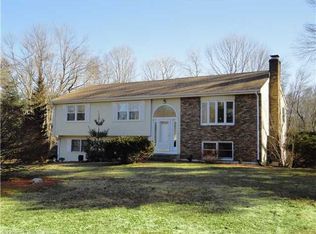
Similar homes
- $--3 bd3 ba2.3k sqft145 Hany Ln, Vernon, CT 06066Auction
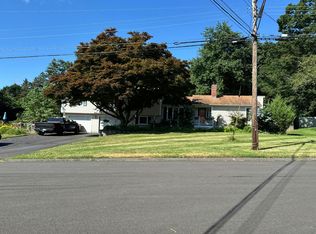 Auction.com 2
 - $469,9004 bd2 ba2.3k sqft56 West Street, Bolton, CT 06043For Sale

 MLS ID #24203929, Karina Ukhnitska, Real Broker CT, LLC. Smart MLS
 - $459,9004 bd4 ba2.2k sqft27 Wyneding Hill Road, Manchester, CT 06040For Sale
 MLS ID #24201712, Vincent L. Diana, William Raveis Real Estate. Smart MLS
 - $534,9004 bd3 ba2.3k sqft746 Avery Street, South Windsor, CT 06074For Sale
 MLS ID #24202068, Stephane Esthe, Real Broker CT, LLC. Smart MLS
 - $489,0005 bd3 ba2.9k sqft132 Laurel Street, South Windsor, CT 06074For SaleMLS ID #24187696, Ali White J. White, Coldwell Banker Realty. Smart MLS
- $499,9004 bd3 ba2.1k sqft5 Butternut Drive, Bloomfield, CT 06002For SaleMLS ID #24205447, Dayris Del Castillo, eRealty Advisors, Inc.. Smart MLS
- $529,9003 bd3 ba2.1k sqft658 Foster Street, South Windsor, CT 06074For SaleMLS ID #24198995, Amber L. Alcazar, Coldwell Banker Realty. Smart MLS
- $424,9003 bd2 ba2.6k sqft411 Griffin Road, South Windsor, CT 06074For SaleMLS ID #24191796, Santo Gulino, William Raveis Real Estate. Smart MLS
- $420,0005 bd4 ba3.3k sqft25 Ellington Avenue, Ellington, CT 06029For SaleMLS ID #24186348, Peter Onofrio, LAER Realty Partners. Smart MLS
- $444,9004 bd2 ba2k sqft138 Tariffville Road, Simsbury, CT 06081For SaleMLS ID #24205272, Erica K. Maglieri, Berkshire Hathaway NE Prop.. Smart MLS
- $550,0004 bd3 ba2.6k sqft2 Clinton Lane, Enfield, CT 06082For SaleMLS ID #24206150, Cheryl Alaimo, Chestnut Oak Associates. Smart MLS
- $529,9004 bd3 ba2.3k sqft48 Brookview Circle, Manchester, CT 06040For SaleMLS ID #24184029, Tom H. Ferguson, ERA Blanchard & Rossetto. Smart MLS
- $439,9003 bd2 ba1.6k sqft126 Baxter Street, Tolland, CT 06084For SaleMLS ID #24192539, Kathleen M. Sitek, Berkshire Hathaway NE Prop.. Smart MLS
- $519,9004 bd3 ba3.6k sqft100 Mulcahy Drive, East Hartford, CT 06118For SaleMLS ID #24196274, Robert F. Rosa, Berkshire Hathaway NE Prop.. Smart MLS
- $419,0003 bd1 ba1.5k sqft200 Brook Street, South Windsor, CT 06074For SaleMLS ID #24199291, Meaghan M. Clark, Berkshire Hathaway NE Prop.. Smart MLS
- $439,0003 bd3 ba2k sqft70 Blue Ridge Drive, Somers, CT 06071For SaleMLS ID #24200643, Sasha Dagnall, Berkshire Hathaway NE Prop.. Smart MLS
- $439,9003 bd2 ba2.5k sqft134 Pleasant Street, Windsor, CT 06095For SaleMLS ID #24196966, Marybeth Martinez, Berkshire Hathaway NE Prop.. Smart MLS
- $489,9003 bd2 ba1.8k sqft116 Bascom Road, Lebanon, CT 06249For SaleMLS ID #24205904, Diana M. Brown, William Raveis Real Estate. Smart MLS
- $599,9004 bd4 ba2.6k sqft147 Evergreen Lane, Glastonbury, CT 06033For SaleMLS ID #24205022, Mark James Given, Berkshire Hathaway NE Prop.. Smart MLS
- $469,9006 bd4 ba2.7k sqft9 Pine Woods Road, Granby, CT 06035For SaleMLS ID #24196279, Jeff Geddes, Borla & Associates Real Estate. Smart MLS
