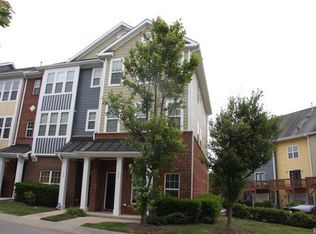
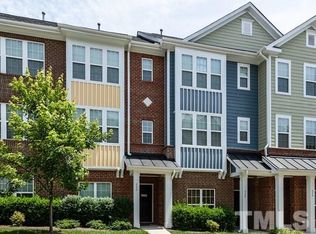
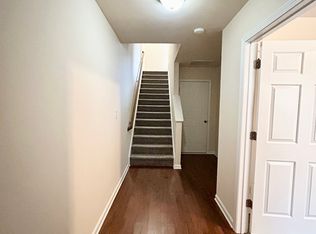
Welcome to this thoughtfully designed townhouse in Camden TH at Cary Park, located in the heart of Cary convenient to I-540, RTP, RDU, I-40, and all of the Triangle Area. This 1821 sq ft, three-bedroom, 3.5-bathroom residence offers comfortable living with practical functionality across its well-organized layout. The single-car garage provides convenient parking and storage. First floor offers bedroom with full bath & laundry space. Second floor features family room w/hardwood floors, kitchen w/ stainless steel appliances, half bath, and walk out deck/balcony, Third level provides primary bedroom and additional bedroom both with private full bathrooms and spacious closet space. This townhouse accommodates various living arrangements and guest needs with ease. Discover the blend of comfort and convenience that this Camden TH property brings to your Cary lifestyle. **Some photos are virtually staged**
For sale
Price cut: $2.5K (8/22)
$335,000
228 Michigan Ave, Cary, NC 27519
3beds
1,821sqft
Townhouse
Built in 2011
1,306 Square Feet Lot
$332,300 Zestimate®
$184/sqft
$230/mo HOA
What's special
Single-car garage
- 77 days
- 839
- 35
Likely to sell faster than
Zillow last checked:
Listing updated:
Listed by:
Michael C Newport 919-747-1950,
Mallard Realty Group
Source: Doorify MLS,MLS#: 10175609
Facts & features
Interior
Bedrooms & bathrooms
- Bedrooms: 3
- Bathrooms: 4
- Full bathrooms: 3
- 1/2 bathrooms: 1
- Main level bathrooms: 1
- Main level bedrooms: 1
Primary bedroom
- Level: Third
- Area: 189.75 Square Feet
- Dimensions: 16.5 x 11.5
Bedroom 2
- Level: Third
- Area: 138 Square Feet
- Dimensions: 10.0 x 13.8
Bedroom 3
- Level: Main
- Area: 118.8 Square Feet
- Dimensions: 10.8 x 11.0
Dining room
- Level: Second
- Area: 157.5 Square Feet
- Dimensions: 12.5 x 12.6
Family room
- Level: Second
- Area: 234.52 Square Feet
- Dimensions: 14.3 x 16.4
Kitchen
- Level: Second
- Area: 172.5 Square Feet
- Dimensions: 13.8 x 12.5
Other
- Description: Garage
Heating
- Central, Forced Air, Natural Gas
Cooling
- Central Air, Electric
Appliances
- Included: Disposal, Dishwasher, Electric Range, Ice Maker, Microwave, Stainless Steel Appliance(s), Water Heater
- Laundry: Lower Level
Features
- Granite Counters, Walk-In Closet(s), Bathtub/Shower Combination, Smooth Ceilings
- Flooring: Carpet, Hardwood, Vinyl
Interior area
- Total structure area: 1,821
- Total interior livable area: 1,821 sqft
- Finished area above ground: 1,821
- Finished area below ground: 0
Video & virtual tour
Property
Parking
- Total spaces: 1
- Parking features: Attached, Driveway, Garage
- Garage spaces: 1
- Has uncovered spaces: Yes
Features
- Levels: Three Or More
- Stories: 3
- Patio & porch: Covered, Porch
- Exterior features: Rain Gutters
Lot
- Size: 1,306 Square Feet
Details
- Parcel number: 073501068012000 0376823
- Zoning: TRP
- Special conditions: Standard
Construction
Type & style
- Home type: Townhouse
- Architectural style: Traditional
- Property subtype: Townhouse
Materials
- Brick, Fiber Cement
- Foundation: Slab
- Roof: Shingle
Condition
- New construction: No
- Year built: 2011
Utilities & green energy
- Sewer: Public Sewer
- Water: Public
- Utilities for property: Electricity Connected, Natural Gas Connected, Sewer Connected, Water Connected
Community & HOA
Community
- Subdivision: Camden TH at Cary Park
HOA
- Has HOA: Yes
- Amenities included: Maintenance Grounds, Playground, Parking
- Services included: Maintenance Grounds
- HOA fee: $230 monthly
- HOA name: Camden TH at Cary Park
- HOA phone: 919-233-7660
- Second HOA name: Cary Park
- Additional fee info: Second HOA Fee $270 Semi-Annually
Location
- Region: Cary
Financial & listing details
- Price per square foot: $184/sqft
- Tax assessed value: $383,587
- Annual tax amount: $3,307
- Date on market: 6/22/2026
- Listing agreement: Exclusive Right To Sell
- Listing terms: Cash,Contract,Conventional,FHA,VA Loan
- Ownership type: Townhouse
Estimated market value
$332,300
$316,000 - $349,000
$1,934/mo
Price history
| Date | Event | Price |
|---|---|---|
| 8/22/2026 | Price change | $335,000-0.7%$184/sqft |
Source:  Doorify MLS #10175609 Report a problem Doorify MLS #10175609 Report a problem | ||
| 7/12/2026 | Price change | $337,500-0.7%$185/sqft |
Source: Doorify MLS #10175609 Report a problem | ||
| 6/22/2026 | Listed for sale | $340,000+47.8%$187/sqft |
Source: Doorify MLS #10175609 Report a problem | ||
| 1/9/2019 | Listing removed | $230,000$126/sqft |
Source: Fonville Morisey/Lochmere Sales Office #2225425 Report a problem | ||
| 1/9/2019 | Listed for sale | $230,000$126/sqft |
Source: Fonville Morisey/Lochmere Sales Office #2225425 Report a problem | ||
| 1/8/2019 | Sold | $230,000$126/sqft |
Source: Public Record Report a problem | ||
| 11/27/2018 | Pending sale | $230,000$126/sqft |
Source: Fonville Morisey/Lochmere Sales Office #2225425 Report a problem | ||
| 11/21/2018 | Listed for sale | $230,000+39.4%$126/sqft |
Source: Fonville Morisey/Lochmere Sales Office #2225425 Report a problem | ||
| 4/8/2014 | Listing removed | $1,250$1/sqft |
Source: Just In Time #1930802 Report a problem | ||
| 3/5/2014 | Price change | $1,250-3.5%$1/sqft |
Source: Just In Time #1930802 Report a problem | ||
| 2/7/2014 | Listed for rent | $1,295$1/sqft |
Source: Just In Time Property Management Report a problem | ||
| 8/16/2013 | Listing removed | $1,295$1/sqft |
Source: Just In Time Realty Report a problem | ||
| 8/4/2013 | Listed for rent | $1,295-4.1%$1/sqft |
Source: Just In Time Realty Report a problem | ||
| 4/25/2013 | Listing removed | $1,350$1/sqft |
Source: Triangle Investment Realty, Inc. #1886318 Report a problem | ||
| 4/22/2013 | Listed for rent | $1,350$1/sqft |
Source: Triangle Investment Realty Report a problem | ||
| 1/5/2012 | Sold | $165,000$91/sqft |
Source: Public Record Report a problem | ||
Public tax history
| Year | Property taxes | Tax assessment |
|---|---|---|
| 2025 | $3,308 +2.2% | $383,587 |
| 2024 | $3,236 +34.7% | $383,587 +61.4% |
| 2023 | $2,402 +3.9% | $237,719 |
| 2022 | $2,313 +2% | $237,719 |
| 2021 | $2,266 -0.5% | $237,719 |
| 2020 | $2,278 | $237,719 +25.4% |
| 2019 | -- | $189,553 |
| 2018 | -- | $189,553 |
| 2017 | $1,849 +1.5% | $189,553 |
| 2016 | $1,822 +1.6% | $189,553 +5.3% |
| 2015 | $1,793 +6% | $180,041 |
| 2014 | $1,691 | $180,041 |
| 2013 | -- | $180,041 |
| 2012 | -- | $180,041 |
Find assessor info on the county website
Monthly payment
Est. payment
Payment breakdown
Explore the cost of this home by adjusting the details. Changes won't be saved.Climate risks
Neighborhood: 27519
Nearby schools
Schools provided by the listing agent
- Elementary: Wake - Green Hope Elementary
- Middle: Wake - Davis Drive Middle
- High: Wake - Panther Creek High
Source: Doorify MLS. This data may not be complete. We recommend contacting the local school district to confirm school assignments for this home.
Similar homes
- $388,0003 bd4 ba1.8k sqft4103 Sykes St, Cary, NC 27519For Sale
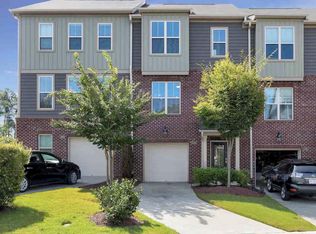
 MLS ID #10174231, Hema Pandey. Doorify MLS
 - $399,0003 bd3 ba1.6k sqft633 Grace Hodge Dr, Cary, NC 27519For Sale
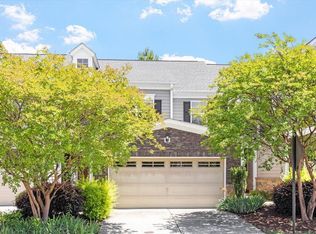 MLS ID #10166802, Whitney Corn Harris. Doorify MLS
 - $339,0003 bd3 ba1.6k sqft549 Libson St, Durham, NC 27703For Sale
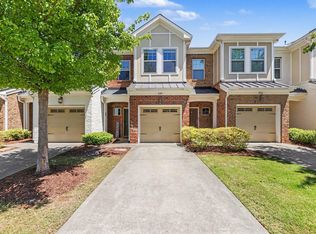 MLS ID #10168292, Yang Yuan. Doorify MLS
 - $325,0003 bd3 ba1.4k sqft369 Red Elm Drive, Durham, NC 27713For Sale
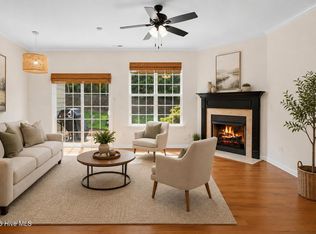
 MLS ID #100596127, LaToya Silver, Costello Real Estate & Investments. Hive MLS
 - $385,0002 bd4 ba1.8k sqft206 Great Ridge Ct, Morrisville, NC 27560For SaleMLS ID #10186173, Cindy Cirillo. Doorify MLS
- $340,0003 bd3 ba1.5k sqft5442 Echo Ridge Rd, Raleigh, NC 27612For SaleMLS ID #10186013, Ellen Nightingale. Doorify MLS
- $489,9904 bd3 ba2k sqft135 Hilda Grace Ln, Cary, NC 27519For SaleMLS ID #10176857, Daxay Malkan. Doorify MLS
- $287,5003 bd2 ba1.4k sqft4421 Beechnut Ln, Durham, NC 27707For SaleMLS ID #10191160, Dona Aguayo. Doorify MLS
- $345,0003 bd3 ba1.6k sqft9331 Falkwood Rd, Raleigh, NC 27617For SaleMLS ID #10132591, May Huang. Doorify MLS
- $400,0003 bd3 ba1.7k sqft1031 Contessa Dr, Cary, NC 27513For SaleMLS ID #10182348, Thomas Melvin Harward. Doorify MLS
- $399,9003 bd3 ba1.6k sqft1179 Contessa Dr #10, Cary, NC 27513For SaleMLS ID #10160086, Kelly Cobb. Doorify MLS
- $334,0003 bd3 ba1.6k sqft108 Bella Pl, Holly Springs, NC 27540For SaleMLS ID #10169395, Bernard Goodrich. Doorify MLS
- $365,0003 bd3 ba1.7k sqft9135 Wooden Rd, Raleigh, NC 27617For SaleMLS ID #10164444, Debra Liu. Doorify MLS
- $335,0002 bd4 ba1.5k sqft8719 Cypress Grove Run, Raleigh, NC 27612For SaleMLS ID #10167282, Kristin Vore. Doorify MLS
- $368,0003 bd3 ba1.8k sqft145 Torrey Heights Ln, Durham, NC 27703For SaleMLS ID #10150728, muna Mengesha. Doorify MLS
- $299,0002 bd3 ba1.3k sqft1047 Mica Lamp Ct, Apex, NC 27502For SaleMLS ID #10187076, Linda Trevor. Doorify MLS
- $495,0002 bd2 ba1.5k sqft3005 Heritage Pines Dr, Cary, NC 27519For SaleMLS ID #10167647, Scott Jones. Doorify MLS
- $329,7502 bd3 ba1.6k sqft2506 Bryarton Village Way, Raleigh, NC 27606For SaleMLS ID #10175508, Melissa Schambs. Doorify MLS
- $359,0003 bd3 ba1.7k sqft2456 Baslow Dr, Apex, NC 27539For SaleMLS ID #10173670, Linda Trevor. Doorify MLS
- $279,9002 bd3 ba1.4k sqft100 Stratford Lakes Dr Unit 384, Durham, NC 27713For SaleMLS ID #10189635, Hunter Cutright. Doorify MLS
