Skip main navigation
Sold for $420,000
  • $420,000

    228 Miller St, Strasburg, PA 17579

    5beds
    2,380sqft
    Single Family Residence
    Built in 1955
    0.28 Acres Lot
    $486,500 Zestimate®
    $176/sqft
    $2,900 Estimated rent

    Home value

    $486,500

    $462,000 - $511,000

    $2,900/mo

    Zestimate® history
    Loading
    Loading...

    Owner options

    List your home for rent

    $2,900/mo

    Rent Zestimate®

    Find your next renter with Zillow Rental Manager. Plus, with online applications, you can quickly screen prospective tenants – for free.

    Learn more

    $2,900/mo

    Rent Zestimate®

    Refinance and save

    $2,672/mo

    Est. payment

    Refinancing to a lower rate could help reduce your monthly payments and save thousands over the life of the loan.

    See today's rates

    $2,672/mo

    Est. payment

    Explore your selling options

    Work with a Zillow partner agent

    Leverage their expertise and Zillow's premium Showcase listings to get your home seen by more buyers.

    Get started

    List with your own agent

    Get your home in front of millions of buyers by listing it on Zillow.

    Learn how to do it

    Sell it yourself

    Take full control of how buyers see your home on Zillow by listing For Sale by Owner (FSBO).

    List your home

    What's special

    Full hall bathPrimary suiteLaundry roomDriveway gateOutdoor spacesSeparate dining roomClose to town
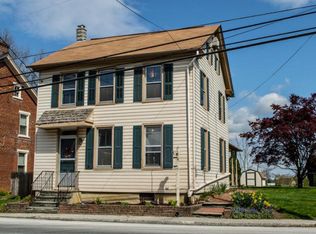
    Welcome home to historic Strasburg! This property has more than meets the eye with over 2300 square feet of living space, an oversized 3-car garage with space for a workshop, two patios, and a fully fenced-in yard with gate access to Jaycee Park at the rear. The first floor of this charming cape features a traditional layout with a living room, separate dining room, kitchen with double oven, laundry room, full bathroom, and two bedrooms (currently used as a playroom and office). Upstairs you’ll find two additional bedrooms, a full hall bath with a large linen closet, and a primary suite complete with a walk-in closet. The unfinished basement has over 1,000 square feet that could be finished for additional living space or storage. Recent upgrades include dual-zone central heat and air conditioning (2022), a fully waterproofed basement with lifetime guarantee (2022), a new dishwasher (2022), and perimeter fencing with a driveway gate for safety and privacy (2021). Enjoy the peace and serenity of Lancaster County while still being close to town! A 15-minute walk from Speckled Hen, the Strasburg Creamery, and all of town’s cute shops, this home is waiting for its next owners. Bonus perk - watch the Memorial Day parade from your front step! The possibilities are endless with the outdoor spaces, flexible floorplan, and engaging community events. Schedule your showing today!

    Zillow last checked:

    Listing updated:

    Listed by:

    Melanie Nusca 717-803-7906,

    Berkshire Hathaway HomeServices Homesale Realty

    Bought with:

    ANNIE M. WEILER, RS250640

    Coldwell Banker Realty

    Source: Bright MLS,MLS#: PALA2036440MLS Logo

    Facts & features

    Interior

    Bedrooms & bathrooms
    • Bedrooms: 5
    • Bathrooms: 3
    • Full bathrooms: 3
    • Main level bathrooms: 1
    • Main level bedrooms: 2
    Basement
    • Area: 0
    Heating
    • Baseboard, Forced Air, Heat Pump, Zoned, Oil, Electric
    Cooling
    • Central Air, Attic Fan, Multi Units, Zoned, Electric
    Appliances
    • Included: Microwave, Dishwasher, Cooktop, Dryer, Double Oven, Refrigerator, Washer, Water Conditioner - Owned, Water Heater, Air Cleaner, Electric Water Heater
    • Laundry: Main Level
    Features
    • Attic/House Fan, Built-in Features, Entry Level Bedroom, Floor Plan - Traditional, Formal/Separate Dining Room, Ceiling Fan(s), Kitchen Island, Primary Bath(s), Walk-In Closet(s), Plaster Walls, Dry Wall
    • Flooring: Hardwood, Luxury Vinyl, Vinyl, Wood
    • Basement: Interior Entry,Exterior Entry,Unfinished,Sump Pump,Water Proofing System,Windows
    • Has fireplace: No
    Interior area
    • Total structure area: 2,380
    • Total interior livable area: 2,380 sqft
    • Finished area above ground: 2,380
    • Finished area below ground: 0

    Property

    Parking
    • Total spaces: 8
    • Parking features: Garage Faces Side, Storage, Oversized, Asphalt, Enclosed, Private, Detached, Driveway, On Street
    • Garage spaces: 3
    • Uncovered spaces: 5
    • Details: Garage Sqft: 1300
    Accessibility
    • Accessibility features: 2+ Access Exits
    Features
    • Levels: Two
    • Stories: 2
    • Exterior features: Lighting
    • Pool features: None
    • Fencing: Full,Wood
    Lot
    • Size: 0.28 Acres
    Details
    • Additional structures: Above Grade, Below Grade
    • Parcel number: 5707122900000
    • Zoning: RESIDENTIAL HISTORIC
    • Special conditions: Standard

    Construction

    Type & style
    • Home type: SingleFamily
    • Architectural style: Cape Cod
    • Property subtype: Single Family Residence
    Materials
    • Brick, Masonry, Aluminum Siding
    • Foundation: Block
    • Roof: Composition,Rubber
    Condition
    • Very Good
    • New construction: No
    • Year built: 1955

    Utilities & green energy

    • Electric: 200+ Amp Service
    • Sewer: Public Sewer
    • Water: Public
    • Utilities for property: Cable

    Community & HOA

    Community
    • Security: Exterior Cameras
    • Subdivision: Strasburg Borough
    HOA
    • Has HOA: No
    Location
    • Region: Strasburg
    • Municipality: STRASBURG BORO

    Financial & listing details

    • Price per square foot: $176/sqft
    • Tax assessed value: $221,100
    • Annual tax amount: $5,199
    • Date on market: 6/17/2023
    • Listing agreement: Exclusive Right To Sell
    • Listing terms: Cash,Conventional,FHA,VA Loan
    • Inclusions: Washer, Dryer, Refrigerator, Kitchen Island, Metal Shelves In Basement And Garage, Shop Table In Garage, Ring Cameras And Doorbell
    • Exclusions: Chest Freezer In Garage, Swing Set In Yard, Gym Equipment In Garage And Basement
    • Ownership: Fee Simple

    Price history

    DateEventPrice
    7/21/2023Sold$420,000+1.2%$176/sqft
    Source: Bright MLS #PALA2036440 Report a problem
    6/18/2023Pending sale$415,000$174/sqft
    Source: Bright MLS #PALA2036440 Report a problem
    6/17/2023Listed for sale$415,000+43.2%$174/sqft
    Source: Bright MLS #PALA2036440 Report a problem
    10/29/2020Sold$289,900$122/sqft
    Source: Public Record Report a problem
    9/29/2020Pending sale$289,900$122/sqft
    Source: CENTURY 21 Home Advisors, LLC. #PALA169824 Report a problem
    9/10/2020Listed for sale$289,900$122/sqft
    Source: Younger Realty Group #PALA169824 Report a problem

    Public tax history

    YearProperty taxesTax assessment
    2025$5,384 +1.9%$221,100
    2024$5,285 +1.6%$221,100
    2023$5,200 +1.4%$221,100
    2022$5,127 $221,100
    2021$5,127 +290.3%$221,100
    2020$1,314 -73.5%$221,100
    2019$4,956 +303.1%$221,100
    2018$1,230 -69.2%$221,100 +51%
    2017$3,991 +0%$146,400
    2016$3,991 +44.5%$146,400
    2015$2,762 $146,400
    2014$2,762 $146,400
    2013-- $146,400
    2012-- $146,400
    2011-- $146,400
    2010-- $146,400
    2009-- $146,400
    2007-- $146,400
    2006-- $146,400
    2005-- $146,400 +5.2%
    2004-- $139,200
    2003-- $139,200
    2002-- $139,200
    2000-- $139,200
    Find assessor info on the county website

    Neighborhood: 17579

    Nearby schools

    GreatSchools rating
    Schools provided by the listing agent
    • High: Lampeter-strasburg
    • District: Lampeter-strasburg

    Source: Bright MLS. This data may not be complete. We recommend contacting the local school district to confirm school assignments for this home.

    Get pre-qualified for a loan
    At Zillow Home Loans, we can pre-qualify you in as little as 5 minutes with no impact to your credit score.

    An equal housing lender. NMLS #10287.

    Sell for more on Zillow
    Get a Zillow Showcase℠ listing at no additional cost and you could sell for .
    $486,500
    2% more
    +$9,730
    With Zillow Showcase(estimated)
    $496,230