*HUGE PRICE DROP, 30K DECREASE! Seller is motivated! Come see this townhome perfect for your next vacation home or short term rental! Located in the highly desirable vacation communities in Davenport, FL, Regal Palms at Highland Reserve. This townhome offers an open floor plan, including laminate flooring throughout and is already themed as a cute and cozy rental. Turn-key ready with all furniture included and ready for immediate occupancy. In the first floor as you enter in the foyer, is the first bathroom on the left and further forward is the dining/living space and the kitchen in the back corner. New stainless steel appliances and a beautiful teal theme throughout. You will find the first bedroom in the opposite corner to the kitchen, left from the stairs and as well as an outdoor seating patio on the first floor, coming out from the living room. The remaining 3 bedrooms are upstairs, including the master suite and the additional two bathrooms. This townhome is conveniently located within 5 minutes of walking distance to the clubhouse and near the communities entrance gate as well. The clubhouse has many resort style amenities to offer such as a luxurious on-site spa, ice cream parlor, lazy river/ pool, tiki bar, volleyball court, arcade room, and a fitness center including a sauna and steam room. There is also the Berry Town Center plaza right next to the community about 0.2 miles where you will find the Publix Super Market, local restaurants and stores. It is also 0.3 miles from the highway US-27 which will take you to 192 where you will find several attractions. Located in close proximity to all our theme parks, 16 miles from the Disney world Parks, 18 miles from SeaWorld, and 23 miles from Universal Studios. Virtual Tour Walkthrough Link of 228 Miramar Ave: https://youtu.be/wLKou_l101Y
Sold for $260,000
$260,000
228 MIRAMAR AVENUE, DAVENPORT, FL 33897
4beds
1,492sqft
Townhouse
Built in 2004
1,856 Square Feet Lot
$233,400 Zestimate®
$174/sqft
$2,198 Estimated rent
Home value
$233,400
$219,000 - $247,000
$2,198/mo
Zestimate® history
Owner options
List your home for rent
$2,198/mo
Rent Zestimate®
Find your next renter with Zillow Rental Manager. Plus, with online applications, you can quickly screen prospective tenants – for free.
$2,198/mo
Rent Zestimate®
Refinance and save
$2,410/mo
Est. payment
Refinancing to a lower rate could help reduce your monthly payments and save thousands over the life of the loan.
$2,410/mo
Est. payment
Explore your selling options
Work with a Zillow partner agent
Leverage their expertise and Zillow's premium Showcase listings to get your home seen by more buyers.
Get startedList with your own agent
Get your home in front of millions of buyers by listing it on Zillow.
Learn how to do itSell it yourself
Take full control of how buyers see your home on Zillow by listing For Sale by Owner (FSBO).
List your homeWhat's special
Theme parksArcade roomVolleyball courtIce cream parlorTiki barOutdoor seating patioLocal restaurants
Zillow last checked:
Listing updated:
Listed by:
Fernando Pavon Sosa 321-278-8555,
CHARLES RUTENBERG REALTY ORLANDO 407-622-2122,
Katya Ponce, LLC 407-267-8857,
CHARLES RUTENBERG REALTY ORLANDO
Bought with:
Non-Member Agent
STELLAR NON-MEMBER OFFICE
Source: Stellar MLS,MLS#: O6136607 Originating MLS: Orlando Regional
Originating MLS: Orlando Regional
Facts & features
Interior
Bedrooms & bathrooms
- Bedrooms: 4
- Bathrooms: 3
- Full bathrooms: 3
Primary bedroom
- Features: Ceiling Fan(s), Walk-In Closet(s)
- Level: Second
- Dimensions: 14x12
Bedroom 1
- Features: Ceiling Fan(s), Walk-In Closet(s)
- Level: First
- Dimensions: 12x10
Bedroom 2
- Features: Built-in Closet
- Level: Second
- Dimensions: 9x9
Bedroom 3
- Features: Built-in Closet
- Level: Second
- Dimensions: 10x10
Primary bathroom
- Features: Tub With Shower
- Level: Second
- Dimensions: 8x8
Bathroom 1
- Features: Tub With Shower
- Level: First
- Dimensions: 4x8
Bathroom 2
- Features: Tub With Shower
- Level: Second
- Dimensions: 5x7
Dining room
- Level: First
- Dimensions: 20x7
Kitchen
- Features: Breakfast Bar
- Level: First
- Dimensions: 8x12
Living room
- Features: Ceiling Fan(s)
- Level: First
- Dimensions: 10x12
Heating
- Central, Electric
Cooling
- Central Air
Appliances
- Included: Dishwasher, Disposal, Dryer, Microwave, Range, Refrigerator, Washer
Features
- Ceiling Fan(s), Kitchen/Family Room Combo, Living Room/Dining Room Combo, Walk-In Closet(s)
- Flooring: Carpet, Laminate
- Doors: Sliding Doors
- Has fireplace: No
Interior area
- Total structure area: 1,492
- Total interior livable area: 1,492 sqft
Property
Features
- Levels: Two
- Stories: 2
- Exterior features: Lighting, Sidewalk
Lot
- Size: 1,856 Square Feet
Details
- Parcel number: 262514999962000530
- Special conditions: None
Construction
Type & style
- Home type: Townhouse
- Property subtype: Townhouse
Materials
- Block, Stucco
- Foundation: Slab
- Roof: Shingle
Condition
- New construction: No
- Year built: 2004
Utilities & green energy
- Sewer: Public Sewer
- Water: Public
- Utilities for property: Cable Connected, Electricity Connected, Public
Community & HOA
Community
- Features: Clubhouse, Fitness Center, Gated Community - Guard, Playground, Pool
- Pet fee: $0 monthly
- Subdivision: REGAL PALMS AT HIGHLAND RESERVE
HOA
- Has HOA: Yes
- Services included: 24-Hour Guard, Community Pool, Internet, Maintenance Structure, Maintenance Grounds, Pool Maintenance, Recreational Facilities, Trash
- HOA fee: $638 monthly
- HOA name: Hope Douglass
- HOA phone: 863-424-6141
- Second HOA name: Regal Palms
Location
- Region: Davenport
Financial & listing details
- Price per square foot: $174/sqft
- Tax assessed value: $229,500
- Annual tax amount: $3,188
- Date on market: 8/23/2023
- Cumulative days on market: 58 days
- Listing terms: Cash,Conventional
- Ownership: Fee Simple
- Total actual rent: 0
- Electric utility on property: Yes
- Road surface type: Asphalt
Price history
| Date | Event | Price |
|---|---|---|
| 11/20/2023 | Sold | $260,000-3.7%$174/sqft |
Source:  Stellar MLS #O6136607 Report a problem Stellar MLS #O6136607 Report a problem | ||
| 10/21/2023 | Pending sale | $269,900$181/sqft |
Source: Stellar MLS #O6136607 Report a problem | ||
| 9/20/2023 | Price change | $269,900-10%$181/sqft |
Source: Stellar MLS #O6136607 Report a problem | ||
| 8/23/2023 | Listed for sale | $299,900+87.4%$201/sqft |
Source: Stellar MLS #O6136607 Report a problem | ||
| 4/27/2021 | Sold | $160,000+4.2%$107/sqft |
Source: Public Record Report a problem | ||
| 1/2/2021 | Pending sale | $153,500$103/sqft |
Source: Stellar MLS #O5880640 Report a problem | ||
| 9/9/2020 | Price change | $153,500-3.7%$103/sqft |
Source: LA ROSA REALTY, LLC #O5880640 Report a problem | ||
| 7/30/2020 | Listed for sale | $159,400+42.3%$107/sqft |
Source: LA ROSA REALTY, LLC #O5880640 Report a problem | ||
| 8/1/2014 | Listing removed | $4,470$3/sqft |
Source: Discount VACATION Rentals Online Report a problem | ||
| 2/5/2014 | Listed for rent | $4,470$3/sqft |
Source: Discount VACATION Rentals Online Report a problem | ||
| 8/27/2013 | Sold | $112,000-10.3%$75/sqft |
Source: Public Record Report a problem | ||
| 6/18/2013 | Price change | $124,900-6%$84/sqft |
Source: GOODWIN REALTY & ASSOCIATES INC #S4712511 Report a problem | ||
| 5/8/2013 | Listed for sale | $132,900+111%$89/sqft |
Source: GOODWIN REALTY & ASSOCIATES INC #S4712511 Report a problem | ||
| 2/16/2011 | Sold | $63,000-30%$42/sqft |
Source: Public Record Report a problem | ||
| 5/27/2010 | Sold | $90,000-43.4%$60/sqft |
Source: Stellar MLS #O4957956 Report a problem | ||
| 9/19/2007 | Sold | $159,000-10.2%$107/sqft |
Source: Stellar MLS #S4613127 Report a problem | ||
| 3/2/2004 | Sold | $177,000$119/sqft |
Source: Public Record Report a problem | ||
Public tax history
| Year | Property taxes | Tax assessment |
|---|---|---|
| 2025 | $2,967 -5.3% | $229,500 -5.2% |
| 2024 | $3,132 -3.2% | $242,000 |
| 2023 | $3,234 +10.7% | $242,000 +10% |
| 2022 | $2,922 +79.2% | $220,000 +95.6% |
| 2021 | $1,631 +2.6% | $112,470 +10% |
| 2020 | $1,591 +14.2% | $102,245 +10% |
| 2019 | $1,393 -13.4% | $92,950 +10% |
| 2018 | $1,608 +12.4% | $84,500 -2.9% |
| 2017 | $1,431 +6.4% | $87,000 -4.4% |
| 2016 | $1,345 +5.7% | $91,000 +8.3% |
| 2015 | $1,273 -11.7% | $84,000 -4.5% |
| 2014 | $1,442 +20.3% | $87,931 +19.5% |
| 2013 | $1,199 +16.3% | $73,603 +10% |
| 2012 | $1,031 +8.9% | $66,912 +10% |
| 2011 | $947 -10.7% | $60,829 -10% |
| 2010 | $1,060 -37.2% | $67,605 -33.2% |
| 2009 | $1,689 -47.6% | $101,224 -51.3% |
| 2008 | $3,225 | $207,816 |
| 2007 | -- | -- |
| 2006 | $2,949 | -- |
| 2005 | -- | -- |
| 2004 | $231 +337.5% | -- |
| 2003 | $53 | $3,200 |
Find assessor info on the county website
Neighborhood: 33897
Nearby homes
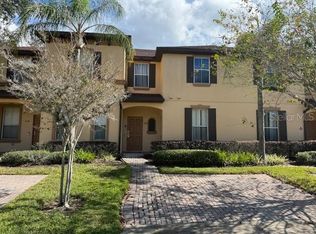
- $242,5004 bd3 ba1.4k sqft238 Miramar Ave, Davenport, FL 33897Sold
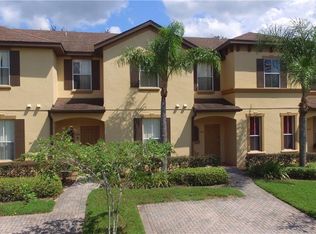
- $232,3004 bd3 ba1.4k sqft218 Miramar Ave, Davenport, FL 33897Off Market
- $266,6004 bd3 ba1.4k sqft248 Miramar Ave, Davenport, FL 33897Off Market
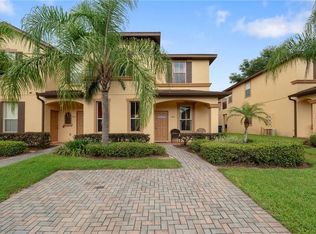
- $281,0004 bd4 ba1.8k sqft208 Miramar Ave, Davenport, FL 33897Off Market
- $257,3004 bd4 ba1.8k sqft156 Miramar Ave, Davenport, FL 33897Off Market
- $250,0004 bd3 ba1.4k sqft329 Verona Ave, Davenport, FL 33897Sold
- $227,3004 bd3 ba1.4k sqft339 Verona Ave, Davenport, FL 33897Off Market
- $210,0004 bd3 ba1.4k sqft319 Verona Ave, Davenport, FL 33897Sold
Nearby schools
GreatSchools rating
- 4/10Citrus Ridge: A Civics AcademyGrades: PK-8Distance: 0.8 mi
- 3/10Davenport High SchoolGrades: 9-12Distance: 7.9 mi
Schools provided by the listing agent
- Elementary: Citrus Ridge
- Middle: Davenport School of the Arts
- High: Davenport High School
Source: Stellar MLS. This data may not be complete. We recommend contacting the local school district to confirm school assignments for this home.
Get a cash offer in 3 minutes
Find out how much your home could sell for in as little as 3 minutes with a no-obligation cash offer.
Estimated market value
$233,400
Get a cash offer in 3 minutes
Find out how much your home could sell for in as little as 3 minutes with a no-obligation cash offer.
Estimated market value
$233,400
- Florida
- Polk County
- Davenport
- 33897
- 228 MIRAMAR AVENUE
Nearby cities
Nearby neighborhoods
Nearby zip codes
Other Davenport Topics
