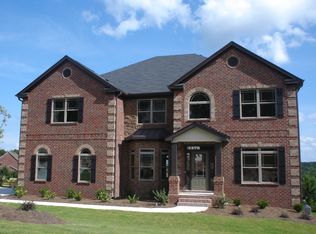
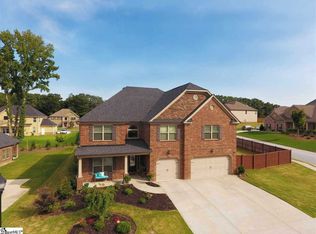
Covered front porchLaminate hardwood flooring throughoutGutter guard systemDurable architectural roofDouble ovensInviting open floor planCozy breakfast room
This beautifully maintained home offers timeless curb appeal with a full brick veneer exterior complemented by concrete plank and stone accents, along with a durable architectural roof. A covered front porch welcomes you home, while the freshly painted exterior (2024) enhances the home’s move-in-ready appeal. Inside, the main level showcases an inviting open floor plan designed for modern living and entertaining. You’ll find a formal living room with French doors, a great room with a fireplace and coffered ceiling, and a dining room accented with a coffered ceiling, all flowing seamlessly into a well-appointed kitchen complete with granite countertops, a gas cooktop, double ovens, and a cozy breakfast room. Transom windows on portions of the main level fill the home with abundant natural light, while laminate hardwood flooring throughout means there is no carpet anywhere in the home. Step outside to enjoy the covered tiled back patio—perfect for relaxing or hosting guests. Upstairs, a balcony overlooking the dramatic 2-story foyer adds architectural charm and openness. All bedrooms are thoughtfully positioned for privacy and feature vaulted ceilings, along with a convenient laundry room. The home includes three secondary bedrooms and a spacious primary suite featuring a walk-in closet, dual vanity sinks, a separate shower, a luxurious garden tub, and a vaulted ceiling in the primary bath. Additional upgrades and standout features include newly installed wood stairs (2025), a stylish new kitchen backsplash, a frameless shower door in the primary bath, a gutter guard system, a whole-home surge protector, and a spacious 3-car garage with epoxy flooring for a clean, finished look. This home combines comfort, style, and thoughtful updates—ready for its next owner to enjoy.
86 days
|
517
|
29
|
Zillow last checked:
Listing updated:
Listed by:
Marcia Simmons864-884-9007,
Hartness Real Estate
Source: Greater Greenville AOR,MLS#: 1589399
Loading...
Facts & features
Interior
Bedrooms & bathrooms
Bedrooms: 4
Bathrooms: 3
Full bathrooms: 2
1/2 bathrooms: 1
Rooms
Room types: Laundry, Breakfast Area
Primary bedroom
Area: 418
Dimensions: 19 x 22
Bedroom 2
Area: 195
Dimensions: 13 x 15
Bedroom 3
Area: 180
Dimensions: 12 x 15
Bedroom 4
Area: 221
Dimensions: 13 x 17
Primary bathroom
Features: Double Sink, Full Bath, Shower-Separate, Tub-Garden, Walk-In Closet(s)
Level: Second
Dining room
Area: 195
Dimensions: 13 x 15
Family room
Area: 374
Dimensions: 17 x 22
Kitchen
Area: 180
Dimensions: 12 x 15
Living room
Area: 221
Dimensions: 13 x 17
Heating
Electric
Cooling
Central Air, Heat Pump
Appliances
Included: Gas Cooktop, Disposal, Refrigerator, Electric Oven, Tankless Water Heater
Laundry: 2nd Floor, Laundry Room
Features
2 Story Foyer, High Ceilings, Ceiling Fan(s), Vaulted Ceiling(s), Ceiling Smooth, Granite Counters, Open Floorplan, Soaking Tub, Walk-In Closet(s), Coffered Ceiling(s), Pantry
Flooring: Ceramic Tile, Laminate
Windows: Tilt Out Windows, Vinyl/Aluminum Trim, Window Treatments
Explore the cost of this home by adjusting the details. Changes won't be saved.
Principal & interest
$1,547
Mortgage insurance
$0
Property taxes
$170
Home insurance
$105
HOA fees
$0
Utilities
Not included
All calculations are estimates and provided by Zillow, Inc. for informational purposes only. Actual amounts may vary.
HOA fees may include property taxes on listings classified as Co-Ops. Contact the listing agent and/or owner for fee details.
Mortgage interest rates are dependent on a number of factors, including credit score, down payment, and repayment length. Interest rate data provided by Zillow Group Marketplace, Inc. as of 1/1/1970 from various mortgage lenders with which we have lead or other similar arrangements; the Estimated Payment is an average of those rates.
See how much you could borrow to make a competitive offer.
Source: Greater Greenville AOR. This data may not be complete. We recommend contacting the local school district to confirm school assignments for this home.