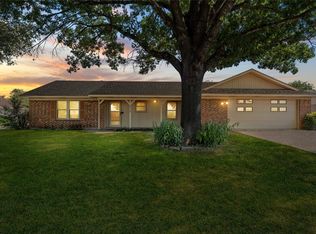
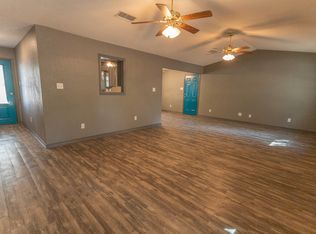
Welcome to 228 Monterrey Dr in Hewitt, TX. This 3-bedroom, 2-bath home offers space, functionality, and a layout that truly works for everyday living. Step into a spacious living area featuring vaulted ceilings, exposed beams, and a cozy fireplace that anchors the room and creates a warm, comfortable gathering space. The adjacent dining area flows easily into the kitchen, making it ideal for both everyday meals and entertaining. The kitchen offers generous cabinet storage, ample counter space, and a bright breakfast area with large windows overlooking the backyard. The primary suite is privately positioned and includes its own ensuite bath and walk-in closet, while the additional bedrooms provide flexibility for guests, a home office, or growing households. Both bathrooms are well laid out with practical storage and clean finishes. Out back, you’ll find a large, fully fenced yard with plenty of room to spread out perfect for outdoor entertaining, pets, or simply enjoying Texas evenings. Located in an established neighborhood in Hewitt known for its strong sense of community and convenient access to Waco amenities—this home offers a great balance of comfort, space, and location. If you’ve been looking for a solid home with character, functional space, and room to make it your own, this one checks the boxes.
Sold
Price Unknown
228 Monterrey Dr, Hewitt, TX 76643
3beds
1,532sqft
Single Family Residence
Built in 1975
0.3 Acres Lot
$244,300 Zestimate®
$--/sqft
$1,741 Estimated rent
Home value
$244,300
$230,000 - $261,000
$1,741/mo
Zestimate® history
Owner options
List your home for rent
$1,741/mo
Rent Zestimate®
Find your next renter with Zillow Rental Manager. Plus, with online applications, you can quickly screen prospective tenants – for free.
$1,741/mo
Rent Zestimate®
Refinance and save
Refinancing to a lower rate could help reduce your monthly payments and save thousands over the life of the loan.
Explore your selling options
Work with a Zillow partner agent
Leverage their expertise and Zillow's premium Showcase listings to get your home seen by more buyers.
Get startedList with your own agent
Get your home in front of millions of buyers by listing it on Zillow.
Learn how to do itSell it yourself
Take full control of how buyers see your home on Zillow by listing For Sale by Owner (FSBO).
List your homeWhat's special
Cozy fireplaceLarge fully fenced yardVaulted ceilingsWalk-in closetAmple counter spaceEnsuite bathExposed beams
Zillow last checked:
Listing updated:
Listed by:
Kimberly Pearson 0814509,
Dalton Wade, Inc. 888-668-8283,
Jessica Shane 0842260 254-644-2119,
Dalton Wade, Inc.
Bought with:
Kyla Dieterich, 0505439
Kelly, Realtors
Source: NTREIS,MLS#: 21247807
Facts & features
Interior
Bedrooms & bathrooms
- Bedrooms: 3
- Bathrooms: 2
- Full bathrooms: 2
Primary bedroom
- Level: First
- Dimensions: 0 x 0
Bedroom
- Level: First
- Dimensions: 12 x 12
Living room
- Level: First
- Dimensions: 0 x 0
Heating
- Central, Electric
Cooling
- Central Air, Ceiling Fan(s), Electric
Appliances
- Included: Dryer, Dishwasher, Electric Cooktop, Electric Oven, Electric Water Heater, Disposal, Washer
- Laundry: Washer Hookup, Dryer Hookup, In Garage
Features
- Cathedral Ceiling(s), Decorative/Designer Lighting Fixtures, High Speed Internet, Cable TV, Vaulted Ceiling(s), Walk-In Closet(s)
- Flooring: Carpet, Hardwood, Laminate, Tile
- Windows: Window Coverings
- Has basement: No
- Number of fireplaces: 1
- Fireplace features: Living Room
Interior area
- Total interior livable area: 1,532 sqft
Property
Parking
- Total spaces: 2
- Parking features: Door-Single, Driveway, Garage, Garage Door Opener, Oversized, Private, Garage Faces Side, Storage
- Attached garage spaces: 2
Features
- Levels: One
- Stories: 1
- Pool features: None
- Fencing: Back Yard,Chain Link
Lot
- Size: 0.3 Acres
Details
- Parcel number: 363010000021004
Construction
Type & style
- Home type: SingleFamily
- Architectural style: Ranch,Traditional,Detached
- Property subtype: Single Family Residence
Materials
- Brick, Wood Siding
- Foundation: Slab
- Roof: Composition,Shingle
Condition
- Year built: 1975
Utilities & green energy
- Sewer: Public Sewer
- Water: Public
- Utilities for property: Sewer Available, Water Available, Cable Available
Community & HOA
Community
- Features: Curbs
- Subdivision: Alamosa Heights
HOA
- Has HOA: No
Location
- Region: Hewitt
Financial & listing details
- Tax assessed value: $214,870
- Annual tax amount: $4,174
- Date on market: 4/23/2026
- Cumulative days on market: 9 days
- Listing terms: Cash,Conventional,FHA,VA Loan
Price history
| Date | Event | Price |
|---|---|---|
| 5/26/2026 | Sold | -- |
Source: NTREIS #21247807 Report a problem | ||
| 5/2/2026 | Pending sale | $245,000$160/sqft |
Source: NTREIS #21247807 Report a problem | ||
| 4/24/2026 | Contingent | $245,000$160/sqft |
Source: NTREIS #21247807 Report a problem | ||
| 4/23/2026 | Listed for sale | $245,000$160/sqft |
Source: NTREIS #21247807 Report a problem | ||
Public tax history
| Year | Property taxes | Tax assessment |
|---|---|---|
| 2025 | -- | $214,870 +5.5% |
| 2024 | -- | $203,598 +10% |
| 2023 | -- | $185,089 +10% |
| 2022 | -- | $168,263 +10% |
| 2021 | -- | $152,966 +10% |
| 2020 | -- | $139,060 +0.8% |
| 2019 | -- | $137,950 +5.1% |
| 2018 | -- | $131,290 +2.9% |
| 2017 | -- | $127,540 +12.7% |
| 2016 | -- | $113,140 +1.8% |
| 2015 | -- | $111,130 +0.4% |
| 2014 | -- | $110,740 +4.7% |
| 2012 | -- | $105,723 +13.5% |
| 2011 | -- | $93,158 |
| 2010 | -- | $93,158 +5.9% |
| 2009 | -- | $87,981 -10.5% |
| 2008 | -- | $98,341 +3% |
| 2007 | -- | $95,473 |
| 2006 | -- | $95,473 -4.6% |
| 2005 | -- | $100,103 +22% |
| 2004 | -- | $82,043 +7.3% |
| 2003 | -- | $76,445 |
| 2002 | -- | $76,445 +24.4% |
| 2001 | -- | $61,433 +0% |
| 2000 | -- | $61,428 |
Find assessor info on the county website
Neighborhood: 76643
Nearby homes
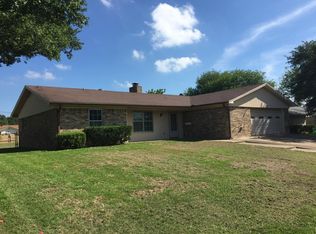
- $--3 bd2 ba1.4k sqft232 Monterrey Dr, Hewitt, TX 76643Sold
- $1,8003 bd2 ba1.4k sqft224 Monterrey Dr, Hewitt, TX 76643For Rent
- $234,9003 bd2 ba1.5k sqft225 Laredo Dr, Hewitt, TX 76643Off Market
- $239,9003 bd2 ba1.5k sqft220 Monterrey Dr, Hewitt, TX 76643Off Market
- $246,0003 bd2 ba1.6k sqft236 Monterrey Dr, Hewitt, TX 76643Off Market
- $230,3003 bd2 ba1.4k sqft229 Laredo Dr, Hewitt, TX 76643Off Market
- $213,2003 bd2 ba1.4k sqft221 Laredo Dr, Hewitt, TX 76643Off Market
- $247,2003 bd2 ba1.7k sqft233 Monterrey Dr, Hewitt, TX 76643Off Market
Nearby schools
GreatSchools rating
- 7/10Castleman Creek Elementary SchoolGrades: PK-5Distance: 1 mi
- 6/10Midway Middle SchoolGrades: 6-8Distance: 0.7 mi
- 8/10Midway High SchoolGrades: 9-12Distance: 1 mi
Schools provided by the listing agent
- Elementary: Castleman Creek
- Middle: Midway
- High: Midway
- District: Midway ISD
Source: NTREIS. This data may not be complete. We recommend contacting the local school district to confirm school assignments for this home.
Sell for more on Zillow
Get a Zillow Showcase℠ listing at no additional cost and you could sell for .
$244,300
2% more
+$4,886
With Zillow Showcase(estimated)
$249,186
Sell for more on Zillow
Get a Zillow Showcase℠ listing at no additional cost and you could sell for .
$244,300
2% more
+$4,886
With Zillow Showcase(estimated)
$249,186
- Texas
- McLennan County
- Hewitt
- 76643
- 228 Monterrey Dr
