Skip main navigation
New construction
  • Listed by: West Shores Realty, Inc. • Timothy Agee • Contact: 310-483-6074
    $4,899,000

    228 Moonstone, Manhattan Beach, CA 90266

    3beds
    2,034sqft
    : 
    Loading
    Get pre-qualified
    Townhouse
    Built in 2026
    1,450 Square Feet Lot
    $4,759,100 Zestimate®
    $2,409/sqft
    $294/mo HOA

    What's special

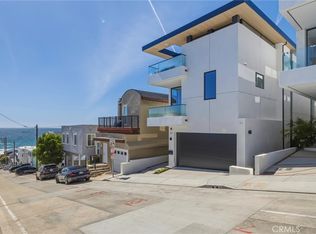
    The second of Ocean's 4. AMAZING VIEWS! Positioned just moments from the sand, this newly constructed ocean-view residence introduces the clean and elegant townhome. Designed with a modern coastal aesthetic, provided by Rebecca Tyni, the home blends clean architectural lines with warm, natural finishes—creating a space that feels both elevated and effortless. Expansive windows and indoor-outdoor flow capture natural light throughout, while thoughtfully oriented living spaces maximize ocean views and coastal breezes. The open-concept main level is designed for both everyday living and entertaining, seamlessly connecting the kitchen, dining, and living areas to private outdoor space. The kitchen features premium Thermador appliances, custom cabinetry, and a refined material palette that balances function and design. Second level, the primary suite offers a quiet retreat with ocean views, a spa-like bath, and generous walk-in closet space. Additional bedrooms have ocean views and are well-proportioned, ideal for guests, family, or a dedicated office. The 3 Bedroom 3 1/2 Bathroom Designed by Michael Lee and Associates has an elevator, two car garage with a visitor spot. This is the second opportunity to own within this limited four-residence offering. Subsequent releases will be introduced at adjusted pricing as the project progresses. A rare combination of new construction, ocean views, and limited availability—this is coastal living, redefined.
    55 days
    |
    1,097
    |
    59
    |

    Zillow last checked:

    Listing updated:

    Listed by:

    Timothy Agee DRE #01292289 310-483-6074,

    West Shores Realty, Inc.

    Source: CRMLS,MLS#: SB26092297MLS LogoOriginating MLS: California Regional MLS

    Loading...

      Facts & features

      Interior

      Bedrooms & bathrooms
      • Bedrooms: 3
      • Bathrooms: 4
      • Full bathrooms: 3
      • 1/2 bathrooms: 1
      • Main level bathrooms: 2
      • Main level bedrooms: 2
      Rooms
      • Room types: Kitchen, Laundry, Living Room, Other
      Bathroom
      • Features: Bathtub, Dual Sinks, Separate Shower
      Kitchen
      • Features: Self-closing Cabinet Doors
      Other
      • Features: Walk-In Closet(s)
      Heating
      • Central
      Cooling
      • Central Air
      Appliances
      • Laundry: Inside
      Features
      • Elevator, Open Floorplan, Walk-In Closet(s)
      • Flooring: Wood
      • Has fireplace: Yes
      • Fireplace features: Family Room, Gas
      • Common walls with other units/homes: 1 Common Wall
      Interior area
      • Total interior livable area: 2,034 sqft

      Property

      Parking
      • Total spaces: 2
      • Parking features: Carport, Door-Multi, Garage
      • Attached garage spaces: 2
      • Has carport: Yes
      Accessibility
      • Accessibility features: Safe Emergency Egress from Home, Parking
      Features
      • Levels: Three Or More
      • Stories: 3
      • Entry location: Side
      • Patio & porch: Covered, Deck
      • Pool features: None
      • Fencing: New Condition
      • Has view: Yes
      • View description: Ocean
      • Has water view: Yes
      • Water view: Ocean
      Lot
      • Size: 1,450 Square Feet
      • Features: 0-1 Unit/Acre
      Details
      • Parcel number: 4137008071
      • Special conditions: Standard

      Construction

      Type & style
      • Home type: Townhouse
      • Architectural style: Modern
      • Property subtype: Townhouse
      • Attached to another structure: Yes
      Materials
      • Copper Plumbing
      • Foundation: Slab
      • Roof: Flat
      Condition
      • New construction: Yes
      • Year built: 2026

      Utilities & green energy

      • Electric: Electricity - On Property, 220 Volts in Garage
      • Sewer: Public Sewer
      • Water: Public
      • Utilities for property: Electricity Connected, Sewer Connected, Water Connected
      Green energy
      • Energy efficient items: Insulation
      • Energy generation: Solar

      Community & HOA

      Community
      • Features: Street Lights
      • Security: Carbon Monoxide Detector(s), Fire Detection System, Fire Sprinkler System, Smoke Detector(s), Security Lights
      HOA
      • Has HOA: Yes
      • Amenities included: Insurance
      • HOA fee: $294 monthly
      • HOA name: Highview
      • HOA phone: 310-483-6074
      Location
      • Region: Manhattan Beach

      Financial & listing details

      • Price per square foot: $2,409/sqft
      • Date on market: 5/13/2026
      • Cumulative days on market: 55 days
      • Listing terms: Cash to New Loan

        Estimated market value

        $4,759,100

        $4.52M - $5.00M

        Not available

        Price history

        DateEventPrice
        5/13/2026Listed for sale$4,899,000$2,409/sqft
        Source: CRMLS #SB26092297 Report a problem

        Public tax history

        Tax history is unavailable.

        Monthly payment

        Est. payment

        Payment breakdown

        Explore the cost of this home by adjusting the details. Changes won't be saved.
        All calculations are estimates and provided by Zillow, Inc. for informational purposes only. Actual amounts may vary.
        HOA fees may include property taxes on listings classified as Co-Ops. Contact the listing agent and/or owner for fee details.
        Mortgage interest rates are dependent on a number of factors, including credit score, down payment, and repayment length. Interest rate data provided by Zillow Group Marketplace, Inc. as of 1/1/1970 from various mortgage lenders with which we have lead or other similar arrangements; the Estimated Payment is an average of those rates.
        See how much you could borrow to make a competitive offer.

        Climate risks

        Neighborhood: 90266

        Getting around

        67 / 100
        Somewhat Walkable
        46 / 100
        Somewhat Bikeable

        Nearby schools

        GreatSchools rating

        A local agent can set up tours, give advice and negotiate with sellers.

        Browse local experts

        Similar homes

        Skip to the end of the carouselSkip to the beginning of the carousel
            • Local buyer's agents are ready to help