Welcome to 228 Morgan Lane, a rare opportunity to own a truly special property offering space, privacy, and endless potential. Situated on a combined double lot (including 226 Morgan Lane) totaling 3.85 wooded acres, this home is tucked away on a quiet cul-de-sac with a peaceful creek which flows into the Po River creating a private natural retreat. The home features 3 bedrooms, 2 bathrooms, loft along with a cozy family room highlighted by a fireplace, perfect for relaxing evenings. While the home itself is warm and inviting, many desirable features of this property are found outside. An oversized detached garage offers incredible versatility, complete with a very large room above ideal for a workshop, studio, home office, guest space, or future expansion. With two separate driveway entrances, access and convenience are unmatched while perfect for accommodating multiple vehicles, equipment, or recreational toys. Whether you’re looking for privacy, room to grow, or a unique property with exceptional outdoor space, 228 Morgan Lane delivers. This is a rare chance to own acreage, versatility, and tranquility all in one. Recent upgrades include a new roof (10/24) new HVAC (4/24), new well lines/pump/wiring (5/21) and fresh paint inside/outside.
For sale
Price cut: $5K (7/21)
$514,000
228 Morgan Ln, Spotsylvania, VA 22551
3beds
2,370sqft
Single Family Residence
Built in 1985
1.94 Acres Lot
$-- Zestimate®
$217/sqft
$4/mo HOA
What's special
Oversized detached garagePrivate natural retreatPool with large deckExceptional outdoor space
- 77 days |
- 1,307 |
- 63 |
Zillow last checked:
Listing updated:
Listed by:
James Bauslaugh 540-847-3332,
ROCKWISE REALTY LLC 5408473332,
Co-Listing Agent: Emily Mae Bauslaugh 540-845-9582,
ROCKWISE REALTY LLC
Source: Bright MLS,MLS#: VASP2041216
Facts & features
Interior
Bedrooms & bathrooms
- Bedrooms: 3
- Bathrooms: 2
- Full bathrooms: 2
- Main level bathrooms: 1
- Main level bedrooms: 1
Rooms
- Room types: Living Room, Dining Room, Primary Bedroom, Bedroom 2, Bedroom 3, Kitchen, Family Room, Bedroom 6
Primary bedroom
- Level: Main
- Area: 169 Square Feet
- Dimensions: 13 X 13
Bedroom 2
- Level: Upper
- Area: 117 Square Feet
- Dimensions: 13 X 9
Bedroom 3
- Level: Upper
- Area: 72 Square Feet
- Dimensions: 9 X 8
Bedroom 6
- Level: Unspecified
Dining room
- Level: Main
- Area: 99 Square Feet
- Dimensions: 11 X 9
Family room
- Level: Main
- Area: 117 Square Feet
- Dimensions: 13 X 9
Kitchen
- Level: Main
- Area: 120 Square Feet
- Dimensions: 12 X 10
Living room
- Level: Main
- Area: 228 Square Feet
- Dimensions: 19 X 12
Heating
- Heat Pump, Electric
Cooling
- Central Air, Electric
Appliances
- Included: Dishwasher, Refrigerator, Electric Water Heater
Features
- Kitchen - Table Space, Dining Area
- Has basement: No
- Number of fireplaces: 1
Interior area
- Total structure area: 2,370
- Total interior livable area: 2,370 sqft
- Finished area above ground: 2,370
Property
Parking
- Parking features: None
Accessibility
- Accessibility features: None
Features
- Levels: Two
- Stories: 2
- Patio & porch: Deck
- Has private pool: Yes
- Pool features: Private
Lot
- Size: 1.94 Acres
Details
- Additional structures: Above Grade
- Parcel number: 480 16 00 072
- Zoning: A3
- Special conditions: Standard
Construction
Type & style
- Home type: SingleFamily
- Architectural style: Other
- Property subtype: Single Family Residence
Materials
- Cedar
- Foundation: Crawl Space
Condition
- New construction: No
- Year built: 1985
Utilities & green energy
- Sewer: Septic = # of BR
- Water: Well
Community & HOA
Community
- Subdivision: Berkshire
HOA
- Has HOA: Yes
- HOA fee: $50 annually
Location
- Region: Spotsylvania
Financial & listing details
- Price per square foot: $217/sqft
- Tax assessed value: $307,500
- Annual tax amount: $1,323
- Date on market: 5/6/2026
- Listing agreement: Exclusive Right To Sell
- Listing terms: Conventional,VA Loan
- Ownership: Fee Simple
Estimated market value
Not available
Estimated sales range
Not available
Not available
Price history
| Date | Event | Price |
|---|---|---|
| 7/21/2026 | Price change | $514,000-1%$217/sqft |
Source:  Bright MLS #VASP2041216 Report a problem Bright MLS #VASP2041216 Report a problem | ||
| 6/30/2026 | Price change | $519,000-1.1%$219/sqft |
Source: Bright MLS #VASP2041216 Report a problem | ||
| 5/26/2026 | Price change | $525,000-4.5%$222/sqft |
Source: Bright MLS #VASP2041216 Report a problem | ||
| 5/7/2026 | Listed for sale | $550,000$232/sqft |
Source: Bright MLS #VASP2041216 Report a problem | ||
Public tax history
| Year | Property taxes | Tax assessment |
|---|---|---|
| 2025 | $2,260 | $307,800 |
| 2024 | $2,260 +13.3% | $307,800 +19.1% |
| 2023 | $1,995 +4.6% | $258,500 |
| 2022 | $1,907 -4.8% | $258,500 +4.4% |
| 2021 | $2,004 | $247,600 |
| 2020 | $2,004 +6.4% | $247,600 +11.4% |
| 2019 | $1,884 +1.7% | $222,300 |
| 2018 | $1,852 +4% | $222,300 +6.1% |
| 2017 | $1,781 | $209,500 |
| 2016 | -- | $209,500 +6.3% |
| 2015 | -- | $197,100 |
| 2014 | -- | $197,100 +8.5% |
| 2013 | -- | $181,600 |
| 2012 | -- | $181,600 -1.3% |
| 2011 | -- | $184,000 |
| 2010 | -- | $184,000 -39.4% |
| 2009 | -- | $303,700 +10.8% |
| 2007 | $1,699 | $274,000 |
| 2006 | $1,699 +11.8% | $274,000 +60.4% |
| 2005 | $1,520 +3.5% | $170,800 |
| 2004 | $1,469 +3.8% | $170,800 +21.9% |
| 2003 | $1,415 | $140,100 |
| 2002 | $1,415 +2.3% | $140,100 +8.4% |
| 2001 | $1,384 | $129,300 |
Find assessor info on the county website
Monthly payment
Est. payment
Payment breakdown
Explore the cost of this home by adjusting the details. Changes won't be saved.Climate risks
Neighborhood: 22551
Nearby schools
GreatSchools rating
- 6/10Riverview Elementary SchoolGrades: PK-5Distance: 3.3 mi
- 4/10Spotsylvania Middle SchoolGrades: 6-8Distance: 2.2 mi
- 3/10Massaponax High SchoolGrades: 9-12Distance: 3.5 mi
Schools provided by the listing agent
- Elementary: Riverview
- District: Spotsylvania County Public Schools
Source: Bright MLS. This data may not be complete. We recommend contacting the local school district to confirm school assignments for this home.
- $23,900-- bd-- ba-- sqft226 Morgan Ln, Spotsylvania, VA 22551Off Market
- $426,9003 bd2 ba1.5k sqft224 Morgan Ln, Spotsylvania, VA 22551Off Market
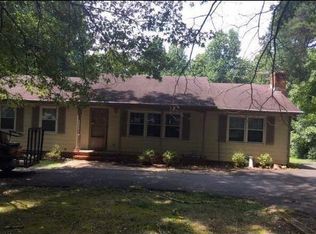
- $551,1004 bd4 ba2.8k sqft7 Palomino Ct, Spotsylvania, VA 22551Off Market
- $475,5003 bd2 ba1.7k sqft222 Morgan Ln, Spotsylvania, VA 22551Off Market

- $515,3003 bd3 ba2.1k sqft230 Morgan Ln, Spotsylvania, VA 22551Off Market
- $520,2003 bd3 ba2.2k sqft8 Palomino Ct, Spotsylvania, VA 22551Off Market
- $445,9004 bd3 ba1.9k sqft220 Morgan Ln, Spotsylvania, VA 22551Off Market
- $490,4004 bd3 ba2.4k sqft219 Morgan Ln, Spotsylvania, VA 22551Off Market
A local agent can set up tours, give advice and negotiate with sellers.
Similar homes
- $425,0003 bd2 ba1.7k sqft8526 Lake Anna Pkwy, Spotsylvania, VA 22551For Sale

 MLS ID #VASP2043930, Sarah Reynolds, Keller Williams Realty. Bright MLS
 - $530,0005 bd2 ba2.2k sqft8908 Jennings Ln, Spotsylvania, VA 22551For Sale
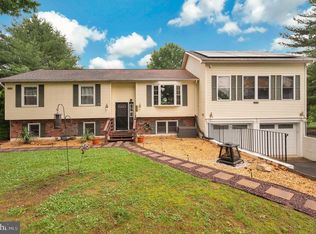 MLS ID #VASP2042190, Carmella Tritt, Berkshire Hathaway HomeServices PenFed Realty. Bright MLS
 - $540,0003 bd2 ba1.9k sqft10325 Mill Pond Rd, Spotsylvania, VA 22551For Sale
 MLS ID #VASP2043584, Kim Guilder, Century 21 Redwood Realty. Bright MLS
 - $399,9993 bd2 ba1.1k sqft6906 Aspen Ln, Spotsylvania, VA 22551For Sale
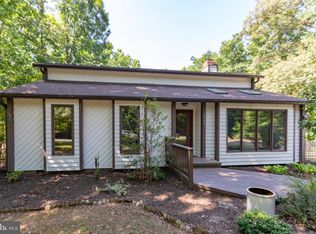 MLS ID #VASP2043024, Michelle Wilson, CENTURY 21 New Millennium. Bright MLS
 - $490,0003 bd3 ba2.3k sqft12406 Wilderness Park Dr, Spotsylvania, VA 22551For SaleMLS ID #VASP2041744, Jason Mero, Fathom Realty. Bright MLS
- $520,0005 bd4 ba3.2k sqft7422 Laura Ln, Fredericksburg, VA 22407For SaleMLS ID #VASP2043124, Deb Pederson, Belcher Real Estate, LLC.. Bright MLS
- $339,9003 bd1 ba1.2k sqft6800 Partlow Rd, Spotsylvania, VA 22551For SaleMLS ID #VASP2041680, Tina Woodruff, Coldwell Banker Elite. Bright MLS
- $685,0005 bd4 ba3.5k sqft7931 Gold Leaf Cir, Spotsylvania, VA 22551For SaleMLS ID #VASP2043152, Linda Williams, CENTURY 21 New Millennium. Bright MLS
- $545,7005 bd3 ba2.2k sqft11707 Wilderness Park Dr, Spotsylvania, VA 22551For SaleMLS ID #VASP2041330, Phillip Scott, Lee Sherbeyn Real Estate Services & Referrals. Bright MLS
- $525,0004 bd3 ba2.2k sqftBreezewood, Fredericksburg, VA 22407For SaleMLS ID #VASP2043558, Bernadette Talty, Coldwell Banker Elite. Bright MLS
- $589,9003 bd3 ba2k sqft12504 Hawkins Ln, Spotsylvania, VA 22551For SaleMLS ID #VASP2043884, Jennifer Young, Keller Williams Realty. Bright MLS
- $499,0004 bd3 ba2.4k sqft4305 Wickham Ct, Fredericksburg, VA 22408For SaleMLS ID #VASP2043378, Trey Brown, Pearson Smith Realty, LLC. Bright MLS
- $500,0004 bd3 ba2.5k sqftBreezewood, Fredericksburg, VA 22407For SaleMLS ID #VASP2041214, Peggy Withers, Long & Foster Real Estate, Inc.. Bright MLS
- $539,9004 bd3 ba2.6k sqft4112 Monticello St, Fredericksburg, VA 22408For SaleMLS ID #VASP2043510, Michelle Nicely, Coldwell Banker Elite. Bright MLS
- $525,0003 bd3 ba1.7k sqft3319 Viola Way, Bumpass, VA 23024For SaleMLS ID #VASP2043622, Kerrie Poore, Berkshire Hathaway HomeServices PenFed Realty. Bright MLS
- $399,9004 bd2 ba2.5k sqftLake Wilderness, Spotsylvania, VA 22551For SaleMLS ID #VASP2043252, Allison Hancock, Belcher Real Estate, LLC.. Bright MLS
- $540,0004 bd4 ba2.7k sqft10710 Chancellorsville Dr, Spotsylvania, VA 22553For SaleMLS ID #VASP2043276, Sarah Keddie, Coldwell Banker Elite. Bright MLS
- $419,9003 bd3 ba1.5k sqft5300 Rachels Ct, Fredericksburg, VA 22407For SaleMLS ID #VASP2041954, Alex Belcher, Belcher Real Estate, LLC.. Bright MLS
- $559,9004 bd3 ba2.7k sqft6317 Cranston Ln, Fredericksburg, VA 22407For SaleMLS ID #VASP2042794, Donna Wolford, Redfin Corporation. Bright MLS
- $484,9994 bd3 ba1.7k sqft28 Galilean Dr, Fredericksburg, VA 22406For SaleMLS ID #VAST2050318, Ruben Arcila, District Pro Realty. Bright MLS
