Skip main navigation
Pending
  • $524,990

    228 Moses Milch Drive, Howell, NJ 07731

    3beds
    1,672sqft
    : 
    Loading
    Get pre-qualified
    Single Family Residence
    Built in 1994
    3,049 Square Feet Lot
    $526,100 Zestimate®
    $314/sqft
    $-- HOA

    What's special

    Cozy fireplaceNewer hvac systemUpstairs laundry roomPrivate ensuite bathLarge private backyardSoaking tubLarge walk-in closet
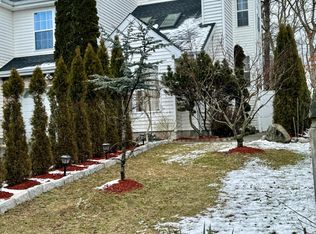
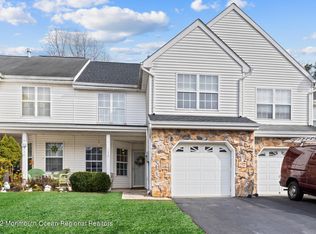
    Welcome to this beautifully updated two-story townhome in highly sought-after Howell--with NO association fees! Step inside to an inviting open-concept living and dining area, complete with a cozy fireplace--perfect for both everyday living and entertaining. The kitchen is designed for convenience, featuring stainless steel appliances, a breakfast bar, and updated countertops that make cooking and gathering effortless. This home has been thoughtfully upgraded with a newer HVAC system, water heater, appliances, and finishes, giving you peace of mind and modern comfort. Upstairs, you'll find a spacious primary suite that truly impresses, offering a large walk-in closet and a private ensuite bath with a soaking tub and separate shower--your own retreat at the end of the day. An upstairs laundry room adds ease and practicality to your daily routine. Enjoy the flexibility of a large private backyard--perfect for relaxing, entertaining, or fencing in for added privacy. A one-car garage with direct entry completes the package. Ideally located just minutes from the Garden State Parkway, Brick Reservoir, and only about 20 minutes to the beautiful Jersey Shore beaches, this home offers the perfect blend of comfort, convenience, and lifestyle. This is the one you've been waiting for--schedule your showing today!
    95 days
    |
    80
    |
    0
    |

    Likely to sell faster than

    Zillow last checked:

    Listing updated:

    Listed by:

    Joy Bearden 732-606-3925,

    Keller Williams Preferred Properties,Ship Bottom

    Source: MoreMLS,MLS#: 22608761MLS Logo

      Facts & features

      Interior

      Bedrooms & bathrooms
      • Bedrooms: 3
      • Bathrooms: 3
      • Full bathrooms: 2
      • 1/2 bathrooms: 1
      Heating
      • Forced Air
      Cooling
      • Central Air
      Features
      • Ceilings - 9Ft+ 2nd Flr
      • Number of fireplaces: 1
      Interior area
      • Total structure area: 1,672
      • Total interior livable area: 1,672 sqft

      Property

      Parking
      • Total spaces: 1
      • Parking features: Paved
      • Attached garage spaces: 1
      Features
      • Stories: 2
      • Exterior features: Other
      Lot
      • Size: 3,049 Square Feet
      Details
      • Parcel number: 21000024000029

      Construction

      Type & style
      • Home type: SingleFamily
      • Property subtype: Single Family Residence
      Materials
      • Foundation: Slab
      Condition
      • New construction: No
      • Year built: 1994

      Utilities & green energy

      • Sewer: Public Sewer

      Community & HOA

      Community
      • Subdivision: Stanford Estate
      HOA
      • Has HOA: No
      Location
      • Region: Howell

      Financial & listing details

      • Price per square foot: $314/sqft
      • Tax assessed value: $432,300
      • Annual tax amount: $7,410
      • Date on market: 4/2/2026
      • Inclusions: Outdoor Lighting, Washer, Ceiling Fan(s), Dishwasher, Dryer, Light Fixtures, Microwave, Stove, Refrigerator

        Estimated market value

        $526,100

        $500,000 - $552,000

        $3,464/mo

        Price history

        DateEventPrice
        4/30/2026Pending sale$524,990$314/sqft
        Source: MoreMLS #22608761 Report a problem
        4/2/2026Listed for sale$524,990+377%$314/sqft
        Source: MoreMLS #22608761 Report a problem
        10/27/1995Sold$110,050$66/sqft
        Source: Public Record Report a problem

        Public tax history

        YearProperty taxesTax assessment
        2025$7,397 +8.5%$432,300 +8.5%
        2024$6,817 -6.8%$398,400 +1.2%
        2023$7,317 +13.5%$393,600 +27.5%
        2022$6,448 +5.4%$308,800 +15.5%
        2021$6,118 +1.2%$267,400 -0.7%
        2020$6,044 +14.2%$269,400 +5.1%
        2019$5,294 $256,300 +6.7%
        2018$5,294 -6.1%$240,200 +2.3%
        2017$5,635 +1.7%$234,900 +1.2%
        2016$5,539 -9.4%$232,100 +2.8%
        2015$6,116 -0.9%$225,700 -2.4%
        2014$6,171 +0.1%$231,300
        2013$6,166 -4%$231,300
        2012$6,427 +1.7%$231,300 -23.2%
        2011$6,321 +3.9%$301,300
        2010$6,083 +2.3%$301,300
        2009$5,949 $301,300 +0.1%
        2008-- $300,900
        2007-- $300,900 +215.1%
        2006-- $95,500
        2005-- $95,500
        2003-- $95,500
        2002-- $95,500
        2001-- $95,500

        Find assessor info on the county website

        Monthly payment

        Est. payment

        Payment breakdown

        Explore the cost of this home by adjusting the details. Changes won't be saved.
        All calculations are estimates and provided by Zillow, Inc. for informational purposes only. Actual amounts may vary.
        HOA fees may include property taxes on listings classified as Co-Ops. Contact the listing agent and/or owner for fee details.
        Mortgage interest rates are dependent on a number of factors, including credit score, down payment, and repayment length. Interest rate data provided by Zillow Group Marketplace, Inc. as of 1/1/1970 from various mortgage lenders with which we have lead or other similar arrangements; the Estimated Payment is an average of those rates.
        See how much you could borrow to make a competitive offer.

        Climate risks

        Neighborhood: Ramtown

        Getting around

        3 / 100
        Car-Dependent
        26 / 100
        Somewhat Bikeable

        Nearby schools

        GreatSchools rating

        A local agent can set up tours, give advice and negotiate with sellers.

        Browse local experts

        Similar homes

        Skip to the end of the carouselSkip to the beginning of the carousel