Skip main navigation
Off market
  • Price Unknown

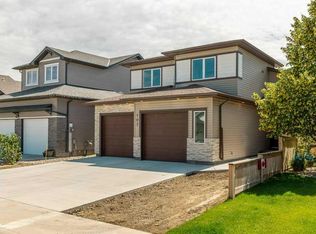
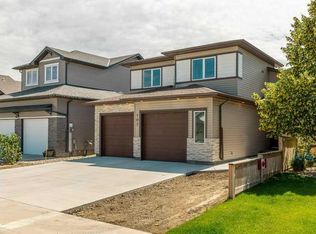
    228 Mount Sunburst Pl W, Lethbridge, AB T1K 2S3

    5beds
    --sqft
    Single Family Residence
    Built in ----
    -- sqft lot
    $-- Zestimate®
    C$--/sqft
    C$2,503 Estimated rent

    Home value

    Not available

    Estimated sales range

    Not available

    Not available

    Loading
    Loading...

    Owner options

    List your home for rent

    C$2,503/mo

    Rent Zestimate®

    Find your next renter with Zillow Rental Manager. Plus, with online applications, you can quickly screen prospective tenants – for free.

    Learn more

    C$2,503/mo

    Rent Zestimate®

    Refinance and save

    Refinancing to a lower rate could help reduce your monthly payments and save thousands over the life of the loan.

    See today's rates

    Explore your selling options

    Work with a Zillow partner agent

    Leverage their expertise and Zillow's premium Showcase listings to get your home seen by more buyers.

    Get started

    List with your own agent

    Get your home in front of millions of buyers by listing it on Zillow.

    Learn how to do it

    Sell it yourself

    Take full control of how buyers see your home on Zillow by listing For Sale by Owner (FSBO).

    List your home

    What's special

    Kitchen with breakfast barDesk spaceDoor to balconyVaulted ceilingsLaundry roomStorage under stairsFenced yard with patio

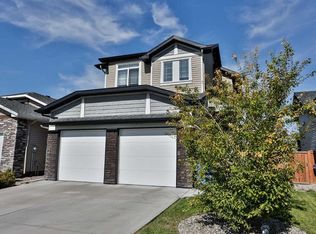
    NO OBLIGATION, NO COST APPLICATION PROCESS PRICE: $2495 MAIN FLOOR: Kitchen With Breakfast Bar, Desk Space, Door To Balcony and Vaulted Ceilings Dining Room Has 2 Sided Gas Fireplace Family Room Features Door to Backyard and Patio Living Room Features Vaulted Ceiling, 2 Sided Gas Fireplace and Hardwood Floors Bathroom - 4 Piece Coat Closet Master Bedroom With 4 Piece Ensuite and Walk In Closet Bedroom 2 Bedroom 3 BASEMENT: Bedroom 4 Bedroom 5 Includes Walk In Closet 4 Piece Bathroom Laundry Room Storage Under Stairs APPLIANCES: Fridge Stove Dishwasher Microwave Washer Dryer FEATURES: Fenced Yard With Patio Central A/C Open Floor Plan PARKING: Attached Garage - 2 Car off street, 110 Power, Automatic Opener Street Parking PETS Pet Program Participant- Maximum 1 Pet Allowed, This is Firm UTILITIES: Tenant Responsible For Utilities Assigned Outdoor Parking Close To Bus Stop Close To School(s) Convenient To Amenities Pet Friendly

    This property is not currently displayed as for sale or rent on Zillow. This may be different from what's on other websites or public sources.
    Zillow last checked:

    Listing updated:

    Source: Zillow Rentals

    Facts & features

    Interior

    Bedrooms & bathrooms
    • Bedrooms: 5
    • Bathrooms: 3
    • Full bathrooms: 3
    Heating
    • Central, Fireplace, Forced Air
    Cooling
    • Air Conditioner, Central Air
    Appliances
    • Included: Dishwasher, Microwave Oven, Refrigerator
    • Laundry: In Unit
    Features
    • Ceiling Fan(s), Pantry, Range/Oven, Storage, Walk In Closet
    • Flooring: Hardwood, Tile
    • Has fireplace: Yes

    Property

    Parking
    • Parking features: Attached, Garage, On Street, Open, Storage
    • Has attached garage: Yes
    • Has uncovered spaces: Yes
    • Details: Contact manager
    Features
    • Patio & porch: Patio
    • Exterior features: Balcony, Storage
    • Fencing: Fenced Yard
    Details
    • Additional structures: Garage(s), Storage

    Construction

    Type & style
    • Home type: SingleFamily
    • Property subtype: Single Family Residence

    Community & HOA

    Community
    • Features: Park
    • Deposit fee: C$2,495
    HOA
    • Amenities included: Park, Parking, Snow Removal, Storage
    Location
    • Region: Lethbridge

    Financial & listing details

    • Date on market: 7/20/2026
    • Lease term: One Year Lease

    Price history

    DateEventPrice
    7/29/2026Listing removedC$2,495
    Source: Zillow Rentals Report a problem
    7/20/2026Listed for rentC$2,495
    Source: Zillow Rentals Report a problem

    Public tax history

    Tax history is unavailable.

    Neighborhood: Sunridge

    Nearby schools

    GreatSchools rating

    No schools nearby

    We couldn't find any schools near this home.