Skip main navigation
Off market
  • $576,200

    228 N 26th St, Camp Hill, PA 17011

    4beds
    2,668sqft
    Detached
    Built in 1912
    10,018 Square Feet Lot
    $576,200 Zestimate®
    $216/sqft
    $2,629 Estimated rent

    Home value

    $576,200

    $542,000 - $617,000

    $2,629/mo

    Zestimate® history
    Loading
    Loading...

    Owner options

    List your home for rent

    $2,629/mo

    Rent Zestimate®

    Find your next renter with Zillow Rental Manager. Plus, with online applications, you can quickly screen prospective tenants – for free.

    Learn more

    $2,629/mo

    Rent Zestimate®

    Refinance and save

    $3,646/mo

    Est. payment

    Refinancing to a lower rate could help reduce your monthly payments and save thousands over the life of the loan.

    See today's rates

    $3,646/mo

    Est. payment

    Explore your selling options

    Work with a Zillow partner agent

    Leverage their expertise and Zillow's premium Showcase listings to get your home seen by more buyers.

    Get started

    List with your own agent

    Get your home in front of millions of buyers by listing it on Zillow.

    Learn how to do it

    Sell it yourself

    Take full control of how buyers see your home on Zillow by listing For Sale by Owner (FSBO).

    List your home

    What's special

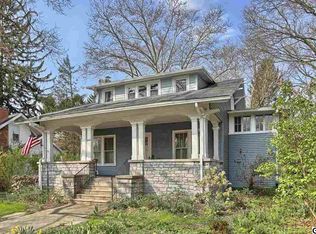
    This is the home and the location that you have been waiting for! Situated on one of the nicest streets in the heart of Camp Hill Borough, this home boasts a great open floorplan with many updates, while preserving it's character and charm throughout. Features of this lovely home include four bedrooms, 2.5 baths, a lower level family room, a fabulous kitchen, formal dining room, a 2 car garage, and a magnificent, fenced yard with a large two tiered deck and delightful front porch for summer enjoyment! Enter into the large living room boasting beautiful hardwood floors and a gas fireplace, which opens into the gracious dining room and the huge 18' x 18' kitchen with newer white cabinetry , quartz countertops, wood floor, and stainless steel appliances! From the kitchen walk out into one of the prettiest yards anywhere. For convenience, there is a first floor laundry, pantry, and powder room. There are three bedrooms on the second floor, with the master suite having three closets and a bath. On the third floor is a large 24' x 13', fourth bedroom. Much of the basement has been finished, adding additional living space. Two gas furnaces were replaced (3rd floor furnace in 2017 and basement furnace in 2013). Gutters, downspouts, and roof were all replaced in 2018. Come visit us at the open house on June 9th from 1-3 and see for yourself the many wonderful features this home has to offer!

    This property is off market, which means it's not currently listed for sale or rent on Zillow. This may be different from what's available on other websites or public sources.
    Facts & features

    Interior

    Bedrooms & bathrooms
    • Bedrooms: 4
    • Bathrooms: 3
    • Full bathrooms: 2
    • 1/2 bathrooms: 1
    Heating
    • Forced air, Electric
    Cooling
    • Central
    Appliances
    • Included: Dishwasher, Dryer, Garbage disposal, Microwave, Range / Oven, Refrigerator, Washer
    Features
    • Pantry, Eat-in Kitchen, Formal/Separate Dining Room
    • Basement: Partially finished
    • Has fireplace: Yes
    Interior area
    • Total interior livable area: 2,668 sqft
    • Finished area below ground: 400

    Property

    Parking
    • Parking features: Garage - Detached
    Features
    • Exterior features: Vinyl, Brick
    • Has view: Yes
    • View description: Water
    • Has water view: Yes
    • Water view: Water
    Lot
    • Size: 10,018 Square Feet
    Details
    • Parcel number: 01210271027
    • Special conditions: Standard

    Construction

    Type & style
    • Home type: SingleFamily
    • Architectural style: Traditional
    • Property subtype: Detached
    Condition
    • Year built: 1912

    Community & HOA

    Location
    • Region: Camp Hill

    Financial & listing details

    • Price per square foot: $216/sqft
    • Tax assessed value: $251,400
    • Annual tax amount: $6,510

    Price history

    DateEventPrice
    8/5/2019Sold$406,228+16.1%$152/sqft
    Source: Public Record Report a problem
    6/12/2019Pending sale$350,000$131/sqft
    Source: Howard Hanna - Paxtang #PACB113792 Report a problem
    6/6/2019Listed for sale$350,000$131/sqft
    Source: Howard Hanna Company-Paxtang #PACB113792 Report a problem

    Public tax history

    YearProperty taxesTax assessment
    2025$6,510 +7.6%$251,400
    2024$6,049 +1.2%$251,400
    2023$5,980 +1.9%$251,400
    2022$5,867 $251,400
    2021$5,867 +5%$251,400
    2020$5,587 +312.9%$251,400
    2019$1,353 -74.8%$251,400
    2018$5,360 $251,400
    2017-- $251,400
    2016-- $251,400
    2015-- $251,400
    2014-- $251,400
    2013-- $251,400
    2012-- $251,400
    2011-- $251,400 +30.4%
    2010-- $192,860
    2009-- $192,860
    2008-- $192,860
    2007-- $192,860
    2006-- $192,860
    2005-- $192,860 +0.2%
    2004-- $192,450
    2003$822 $192,450
    2000-- $192,450
    Find assessor info on the county website

    Neighborhood: 17011

    Nearby schools

    GreatSchools rating
    Schools provided by the listing agent
    • District: CAMP HILL

    Source: The MLS. This data may not be complete. We recommend contacting the local school district to confirm school assignments for this home.

    Get pre-qualified for a loan
    At Zillow Home Loans, we can pre-qualify you in as little as 5 minutes with no impact to your credit score.

    An equal housing lender. NMLS #10287.

    Sell for more on Zillow
    Get a Zillow Showcase℠ listing at no additional cost and you could sell for .
    $576,200
    2% more
    +$11,524
    With Zillow Showcase(estimated)
    $587,724
