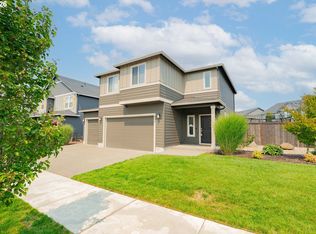
Welcome to this beautifully maintained newer two-story home in desirable Ridgefield, WA! Featuring 4 spacious bedrooms, 2.5 bathrooms, and a versatile upstairs loft, this home offers the perfect blend of comfort, style, and functionality.The open-concept main level is ideal for both everyday living and entertaining, with a bright, well-appointed kitchen that flows seamlessly into the dining and living areas. Cozy up by the electric fireplace or enjoy gathering with family and friends in this inviting space.Upstairs, you'll find all four bedrooms, a convenient laundry room, and a flexible loft that can serve as a home office, media room, or play area. The home has been meticulously cared for and is clean, move-in ready, and designed for modern living.Step outside to a thoughtfully designed backyard that has been transformed into a low-maintenance retreat,(including retaining wall, extended outdoor living space and low maintenance turf) creating the perfect space to relax or entertain without the upkeep. The low HOA dues include front yard maintenance, making homeownership even easier.Located near scenic walking trails and all that Ridgefield has to offer, this home combines convenience, comfort, and low-maintenance living in a welcoming neighborhood. Don't miss the opportunity to make this exceptional property your next home!
Active
Price cut: $10K (8/19)
$515,000
228 N 30th Dr, Ridgefield, WA 98642
4beds
1,929sqft
Residential, Single Family Residence
Built in 2023
3,049 Square Feet Lot
$-- Zestimate®
$267/sqft
$80/mo HOA
What's special
Electric fireplaceBright well-appointed kitchenThoughtfully designed backyardLow maintenance turfRetaining wallExtended outdoor living spaceVersatile upstairs loft
- 81 days
- 340
- 34
Zillow last checked:
Listing updated:
Listed by:
Justine Gamble 503-330-4060,
Summa Peak
Source: RMLS (OR),MLS#: 513755474
Facts & features
Interior
Bedrooms & bathrooms
- Bedrooms: 4
- Bathrooms: 3
- Full bathrooms: 2
- Partial bathrooms: 1
- Main level bathrooms: 1
Rooms
- Room types: Loft, Bedroom 4, Laundry, Bedroom 2, Bedroom 3, Dining Room, Family Room, Kitchen, Living Room, Primary Bedroom
Primary bedroom
- Features: Wallto Wall Carpet
- Level: Upper
- Area: 196
- Dimensions: 14 x 14
Bedroom 2
- Features: Wallto Wall Carpet
- Level: Upper
- Area: 121
- Dimensions: 11 x 11
Bedroom 3
- Features: Wallto Wall Carpet
- Level: Upper
- Area: 90
- Dimensions: 9 x 10
Bedroom 4
- Features: Wallto Wall Carpet
- Level: Upper
- Area: 108
- Dimensions: 9 x 12
Dining room
- Level: Main
- Area: 84
- Dimensions: 12 x 7
Kitchen
- Features: Dishwasher, Disposal, Island, Microwave, Pantry, Free Standing Range, Free Standing Refrigerator, Plumbed For Ice Maker, Quartz
- Level: Main
- Area: 182
- Width: 13
Living room
- Features: Fireplace
- Level: Main
- Area: 169
- Dimensions: 13 x 13
Heating
- Forced Air, Fireplace(s)
Cooling
- Central Air
Appliances
- Included: Dishwasher, Disposal, Free-Standing Range, Free-Standing Refrigerator, Microwave, Plumbed For Ice Maker, Stainless Steel Appliance(s), Washer/Dryer, Electric Water Heater
- Laundry: Laundry Room
Features
- High Ceilings, Quartz, Kitchen Island, Pantry
- Flooring: Luxury Vinyl Plank, Wall to Wall Carpet
- Windows: Double Pane Windows, Vinyl Frames
- Basement: Crawl Space
- Number of fireplaces: 1
- Fireplace features: Electric
Interior area
- Total structure area: 1,929
- Total interior livable area: 1,929 sqft
Video & virtual tour
Property
Parking
- Total spaces: 2
- Parking features: Driveway, On Street, Garage Door Opener, Attached
- Attached garage spaces: 2
- Has uncovered spaces: Yes
Accessibility
- Accessibility features: Garage On Main, Accessibility
Features
- Levels: Two
- Stories: 2
- Patio & porch: Patio
- Exterior features: Yard
- Fencing: Fenced
- Has view: Yes
- View description: Trees/Woods
Lot
- Size: 3,049 Square Feet
- Features: Level, SqFt 3000 to 4999
Details
- Parcel number: 986063560
Construction
Type & style
- Home type: SingleFamily
- Architectural style: Traditional
- Property subtype: Residential, Single Family Residence
Materials
- Cement Siding
- Foundation: Concrete Perimeter
- Roof: Composition
Condition
- Resale
- New construction: No
- Year built: 2023
Utilities & green energy
- Sewer: Public Sewer
- Water: Public
- Utilities for property: Cable Connected
Community & HOA
HOA
- Has HOA: Yes
- Amenities included: Commons, Front Yard Landscaping
- HOA fee: $80 monthly
Location
- Region: Ridgefield
Financial & listing details
- Price per square foot: $267/sqft
- Tax assessed value: $519,677
- Annual tax amount: $5,004
- Date on market: 7/6/2026
- Listing terms: Cash,Conventional,FHA,USDA Loan,VA Loan
- Road surface type: Paved
Estimated market value
Not available
Estimated sales range
Not available
Not available
Price history
| Date | Event | Price |
|---|---|---|
| 8/19/2026 | Price change | $515,000-1.9%$267/sqft |
Source:  RMLS (OR) #513755474 Report a problem RMLS (OR) #513755474 Report a problem | ||
| 8/5/2026 | Price change | $525,000-2.8%$272/sqft |
Source: RMLS (OR) #513755474 Report a problem | ||
| 7/22/2026 | Price change | $540,000-1.8%$280/sqft |
Source: RMLS (OR) #513755474 Report a problem | ||
| 7/6/2026 | Listed for sale | $550,000+8.8%$285/sqft |
Source: RMLS (OR) #513755474 Report a problem | ||
| 1/29/2024 | Sold | $505,525+0.5%$262/sqft |
Source: RMLS (OR) #23208715 Report a problem | ||
| 11/19/2023 | Pending sale | $502,995$261/sqft |
Source: RMLS (OR) #23208715 Report a problem | ||
| 11/19/2023 | Listed for sale | $502,995$261/sqft |
Source: RMLS (OR) #23208715 Report a problem | ||
Public tax history
| Year | Property taxes | Tax assessment |
|---|---|---|
| 2025 | $5,005 +21.2% | $519,677 +11.5% |
| 2024 | $4,130 +271.9% | $466,006 +251.7% |
| 2023 | $1,110 | $132,500 |
Find assessor info on the county website
Monthly payment
Est. payment
Payment breakdown
Explore the cost of this home by adjusting the details. Changes won't be saved.Climate risks
Neighborhood: 98642
Nearby schools
Schools provided by the listing agent
- Elementary: Union Ridge
- Middle: View Ridge
- High: Ridgefield
Source: RMLS (OR). This data may not be complete. We recommend contacting the local school district to confirm school assignments for this home.
Similar homes
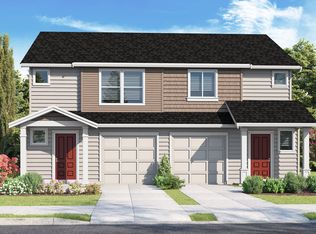
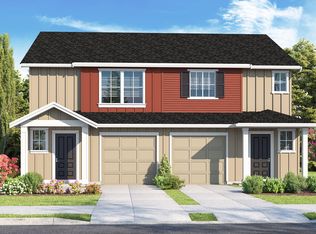
- $575,0003 bd3 ba2.2k sqft531 N Avery Dr, Ridgefield, WA 98642Active
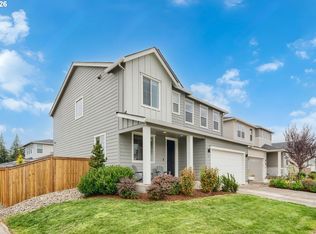
 MLS ID #546897182, Scott Bain, John L. Scott Real Estate. RMLS (OR)
 - $529,0005 bd3 ba2k sqft8525 N 1st St, Ridgefield, WA 98642Active
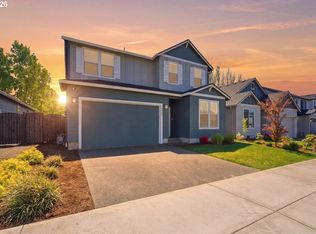 MLS ID #600711247, Colton Sharman, Realty NW Properties. RMLS (OR)
 - $544,9003 bd3 ba1.7k sqft8738 N 1st St, Ridgefield, WA 98642Active
 MLS ID #579588321, Midge Dobbs, Keller Williams Realty. RMLS (OR)
 - $569,9003 bd3 ba1.7k sqft2200 S White Salmon Dr, Ridgefield, WA 98642Active
 MLS ID #200618840, Jeff Wunder, Keller Williams Realty. RMLS (OR)
 - $495,0004 bd3 ba1.9k sqft17514 NW 10th Ave, Ridgefield, WA 98642ActiveMLS ID #235659857, Asperlando Josias, Keller Williams Realty. RMLS (OR)
- $444,9003 bd3 ba1.7k sqft1036 Auburn Pl, Ridgefield, WA 98642ActiveMLS ID #604253727, Heidi Gowing, Knipe Realty ERA Powered. RMLS (OR)
- $629,9005 bd3 ba2.4k sqft8710 N 1st St, Ridgefield, WA 98642ActiveMLS ID #660982646, Moses Mikhailenko, Call It Closed International Realty. RMLS (OR)
- $429,9003 bd3 ba1.5k sqft1043 N Fairhope Pl, Ridgefield, WA 98642ActiveMLS ID #743313750, Brad Issler, Coldwell Banker Bain. RMLS (OR)
- $635,0003 bd2 ba1.8k sqft4809 S 16th Dr, Ridgefield, WA 98642ActiveMLS ID #722227404, Valerie Curalli, MORE Realty. RMLS (OR)
- $500,0004 bd3 ba2.1k sqft7406 NE 33rd Ave, Vancouver, WA 98665ActiveMLS ID #714246667, Kayla Hidalgo, Windermere Northwest Living. RMLS (OR)
- $525,0003 bd3 ba2.1k sqft59470 Oak Ridge St, Saint Helens, OR 97051ActiveMLS ID #646740472, Jeremiah Collins, Heart and Homes NW, LLC. RMLS (OR)
- $525,0003 bd3 ba1.9k sqft18107 NE 46th Ave, Vancouver, WA 98686ActiveMLS ID #701593840, Jeff Kreinbring, Keller Williams Realty. RMLS (OR)
- $545,0004 bd3 ba2.4k sqft35361 Fairfield Ct, Saint Helens, OR 97051ActiveMLS ID #199033061, Elizabeth Ramos, Keller Williams Sunset Corridor. RMLS (OR)
- $550,0003 bd2 ba1.4k sqft1419 W 16th Cir, La Center, WA 98629ActiveMLS ID #134418627, Haris Hadziselimovic, Keller Williams Realty. RMLS (OR)
- $365,0003 bd3 ba1.4k sqft2401 S Brookside Pl, Ridgefield, WA 98642ActiveMLS ID #631257477, Nick Shivers, eXp Realty LLC. RMLS (OR)
- $460,0004 bd3 ba1.8k sqft160 Kindre St, Saint Helens, OR 97051ActiveMLS ID #563237280, Jennifer Parral, Oregon First. RMLS (OR)
- $519,9994 bd3 ba1.9k sqft2622 NE 87th Ave, Vancouver, WA 98662ActiveMLS ID #341743349, Monika Bean, X2 Realty. RMLS (OR)
- $519,9003 bd3 ba2k sqft4403 NE 112th Cir, Vancouver, WA 98686ActiveMLS ID #313689541, Spencer Voris, Keller Williams Realty Professionals. RMLS (OR)
- $480,0003 bd3 ba1.5k sqft517 NW 152nd St, Vancouver, WA 98685ActiveMLS ID #611720835, Lori Anderson-Benson, Keller Williams Realty. RMLS (OR)
