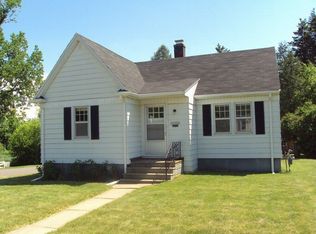
One of a kind, the setting of this 4 bedroom 1 and 1/4 bath home sits on a nearly quarter acre with a wooded backyard, complete with a creek, small footbridge, and adjacent to the Duluth lake walk in a quiet corner of the lakeside community. A turn of the century, traditional home with original woodwork and hardwood floors throughout the large, combined dining and family rooms, as well as 3 upper level bedrooms. The main level also has a remodeled kitchen with updated flooring, cabinetry, countertops and appliances. The breakfast bar seating at the kitchen peninsula looks into the living room, with brick wood burning fireplace, and large windows. The upper level has a separated primary bedroom, and 3 additional bedrooms that share the large, charmingly vintage, bathroom, with linen storage, and separate sink, and seated vanity. Both east and west facing windows in the living room and primary bedroom allow abundant natural light, and the spectacularly lovely view of the wooded creek-bed, a favorite resting place of bedded lakeside deer. The front of the home has a large picture window in the family room, and the living room overlooks a front deck in a fenced front yard, shared with a detached 1 car garage.
Pending
$340,000
228 N 42nd Ave E, Duluth, MN 55804
4beds
2,170sqft
Single Family Residence
Built in 1910
10,018 Square Feet Lot
$-- Zestimate®
$157/sqft
$-- HOA
What's special
Fenced front yardWooded backyardHardwood floors throughoutBrick wood burning fireplaceOriginal woodworkLarge windowsSeparated primary bedroom
- 26 days
- 1,877
- 278
Likely to sell faster than
Zillow last checked:
Listing updated:
Listed by:
Doug Kman 715-292-8997,
Coldwell Banker Realty - Duluth
Source: Lake Superior Area Realtors as distributed by MLS GRID,MLS#: 6127871
Facts & features
Interior
Bedrooms & bathrooms
- Bedrooms: 4
- Bathrooms: 2
- Full bathrooms: 1
- 1/4 bathrooms: 1
Heating
- Fireplace(s), Forced Air, Wood, Ductless, Natural Gas, Electric
Cooling
- Central Air, Wall Unit(s)
Appliances
- Included: Water Heater-Gas, Dryer, Microwave, Range, Refrigerator, Washer
- Laundry: Dryer Hook-Ups, Washer Hookup
Features
- Eat In Kitchen, Natural Woodwork
- Flooring: Hardwood Floors
- Doors: Patio Door
- Windows: Vinyl Windows, Wood Frames
- Basement: Full,Drainage System,Partially Finished,Bath,Utility Room,Washer Hook-Ups,Dryer Hook-Ups
- Number of fireplaces: 1
- Fireplace features: Wood Burning
Interior area
- Total interior livable area: 2,170 sqft
- Finished area above ground: 1,736
- Finished area below ground: 434
Property
Parking
- Total spaces: 1
- Parking features: Off Street, Concrete, Detached
- Garage spaces: 1
- Has uncovered spaces: Yes
Features
- Patio & porch: Deck, Porch
- Exterior features: Rain Gutters
- Fencing: Partial
- Has view: Yes
- View description: River
- Has water view: Yes
- Water view: River
- Waterfront features: Creek/Stream, Waterfront Access(Private)
- Body of water: Unnamed
- Frontage length: 90
Lot
- Size: 10,018 Square Feet
- Dimensions: 122 x 100
- Features: Corner Lot, Landscaped, Tree Coverage - Medium, Rolling Slope
Details
- Parcel number: 010296002700
Construction
Type & style
- Home type: SingleFamily
- Architectural style: Traditional
- Property subtype: Single Family Residence
Materials
- Composition, Frame/Wood
- Foundation: Concrete Perimeter
- Roof: Asphalt Shingle
Condition
- Previously Owned
- Year built: 1910
Utilities & green energy
- Electric: Minnesota Power
- Sewer: Public Sewer
- Water: Public
- Utilities for property: Cable, Fiber Optic, Satellite
Community & HOA
HOA
- Has HOA: No
Location
- Region: Duluth
Financial & listing details
- Price per square foot: $157/sqft
- Tax assessed value: $317,300
- Annual tax amount: $4,262
- Date on market: 9/9/2026
- Cumulative days on market: 26 days
- Listing terms: Cash,Conventional,FHA,MHFA/WHEDA,VA Loan
- Road surface type: Paved
Estimated market value
Not available
Estimated sales range
Not available
Not available
Price history
| Date | Event | Price |
|---|---|---|
| 9/14/2026 | Pending sale | $340,000$157/sqft |
Source:  Lake Superior Area Realtors as distributed by MLS GRID #6127871 Report a problem Lake Superior Area Realtors as distributed by MLS GRID #6127871 Report a problem | ||
| 9/9/2026 | Listed for sale | $340,000-2.9%$157/sqft |
Source: Lake Superior Area Realtors as distributed by MLS GRID #6127871 Report a problem | ||
| 4/25/2022 | Sold | $350,000+9.4%$161/sqft |
Source: Lake Superior Area Realtors as distributed by MLS GRID #6101757 Report a problem | ||
| 3/24/2022 | Pending sale | $319,900$147/sqft |
Source: Lake Superior Area Realtors as distributed by MLS GRID #6101757 Report a problem | ||
| 3/24/2022 | Price change | $319,900+16.3%$147/sqft |
Source: Lake Superior Area Realtors as distributed by MLS GRID #6101757 Report a problem | ||
| 3/21/2022 | Listed for sale | $275,000+19.6%$127/sqft |
Source: Lake Superior Area Realtors as distributed by MLS GRID #6101757 Report a problem | ||
| 11/2/2020 | Sold | $230,000+0.9%$106/sqft |
Source: Lake Superior Area Realtors as distributed by MLS GRID #6091971 Report a problem | ||
| 9/1/2020 | Pending sale | $228,000$105/sqft |
Source: Hillman Realty & Appraisal #6091971 Report a problem | ||
| 8/13/2020 | Price change | $228,000-3%$105/sqft |
Source: Hillman Realty & Appraisal #6091971 Report a problem | ||
| 7/28/2020 | Listed for sale | $235,000$108/sqft |
Source: Hillman Realty & Appraisal #6091971 Report a problem | ||
Public tax history
| Year | Property taxes | Tax assessment |
|---|---|---|
| 2025 | $3,968 -5.3% | $317,300 +3.8% |
| 2024 | $4,188 +3.7% | $305,800 +0.5% |
| 2023 | $4,040 +12.8% | $304,400 +8.9% |
| 2022 | $3,580 +4.6% | $279,600 +20.9% |
| 2021 | $3,422 | $231,200 +4.8% |
| 2020 | $3,422 | $220,700 |
| 2019 | $3,422 +68.1% | $220,700 +44.8% |
| 2018 | $2,036 -12.8% | $152,400 |
| 2017 | $2,336 +14.7% | $152,400 +442.3% |
| 2016 | $2,036 +10.4% | $28,100 -75.8% |
| 2015 | $1,844 +2.3% | $116,100 +2.6% |
| 2014 | $1,802 +3.2% | $113,200 |
| 2013 | $1,747 +0.7% | $113,200 -5.2% |
| 2012 | $1,734 +12.8% | $119,400 -16.9% |
| 2011 | $1,538 -1.6% | $143,700 -5% |
| 2010 | $1,563 | $151,300 |
| 2009 | $1,563 -5.1% | $151,300 -3% |
| 2008 | $1,647 +11% | $156,000 +3% |
| 2007 | $1,484 +0.7% | $151,500 |
| 2006 | $1,473 +12.7% | $151,500 +26.8% |
| 2004 | $1,307 +13.9% | $119,500 +12% |
| 2003 | $1,148 +6.4% | $106,700 +10% |
| 2002 | $1,079 -7.3% | $97,000 +8.5% |
| 2001 | $1,164 +12.8% | $89,400 +8.5% |
| 2000 | $1,031 | $82,400 |
Find assessor info on the county website
Monthly payment
Est. payment
Payment breakdown
Explore the cost of this home by adjusting the details. Changes won't be saved.Climate risks
Neighborhood: Lakeside/Lester Park
Similar homes
- $449,9003 bd2 ba1.8k sqft4315 Gladstone St, Duluth, MN 55804For Sale
 MLS ID #6128279, Jeanne Tondryk, Messina & Associates Real Estate. Lake Superior Area Realtors as distributed by MLS GRID
 - $269,9005 bd3 ba1.6k sqft4401 Gilliat St, Duluth, MN 55804For Sale
 MLS ID #6127670, Jamie Sathers-Day, JS Realty. Lake Superior Area Realtors as distributed by MLS GRID
 - $449,9004 bd3 ba2.6k sqft4631 London Rd, Duluth, MN 55804For Sale
 MLS ID #6127821, Katie Carter, RE/MAX Results. Lake Superior Area Realtors as distributed by MLS GRID
 - $389,9003 bd2 ba1.7k sqft5215 Avondale St, Duluth, MN 55804For Sale
 MLS ID #6128042, Greg T Running, Coldwell Banker Realty - Duluth. Lake Superior Area Realtors as distributed by MLS GRID
