Skip main navigation
For sale
  • $545,000

    228 N 4th St, Emmaus, PA 18049

    5beds
    2,576sqft
    : 
    Loading
    Get pre-qualified
    Single Family Residence
    Built in 1920
    5,532 Square Feet Lot
    $536,500 Zestimate®
    $212/sqft
    $-- HOA

    What's special

    Serene environmentSun drenched laundry roomOne car garageTrim workFour well sized bedroomsNatural lightSitting area
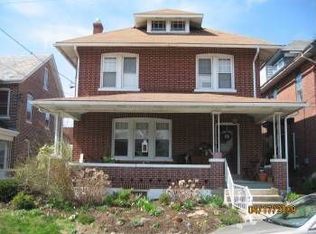
    Stately and elegant this 1920 Victorian with wraparound porch mixes old world charm and updates stylishly and efficiently. The first floor has an effortless flow combining classic architecture with present-day desires. Delight in the bay windows, pocket doors, trim work, natural light…the list goes on. The kitchen is a beautiful surprise with updated granite countertops and tile backsplash. The first floor is completed by a half bath and sun drenched laundry room. The second floor offers four well sized bedrooms, an office and a full bath, all with extensive closet space. The third floor leads you to the ultimate primary bedroom retreat. This bedroom features vaulted ceilings, full bath, walk-in closet, sitting area and panoramic views from both within and outside on the balcony. The back yard offers plotted gardening space, a one car garage and a serene environment for all to enjoy. Enjoy living in the heart of the Borough of Emmaus, and all this walkable location has to offer.
    22 days
    |
    2,995
    |
    310
    |

    Likely to sell faster than

    Zillow last checked:

    Listing updated:

    Listed by:

    Sarah G. Stauffer 610-928-1000,

    Wesley Works Real Estate 610-928-1000,

    Barbara Miers 610-928-1000,

    Wesley Works Real Estate

    Source: GLVR,MLS#: 777401MLS LogoOriginating MLS: Lehigh Valley MLS

    Loading...

      Facts & features

      Interior

      Bedrooms & bathrooms
      • Bedrooms: 5
      • Bathrooms: 3
      • Full bathrooms: 2
      • 1/2 bathrooms: 1
      Primary bedroom
      • Level: Third
      • Dimensions: 29.00 x 15.00
      Bedroom
      • Level: Second
      • Dimensions: 12.00 x 11.00
      Bedroom
      • Level: Second
      • Dimensions: 12.00 x 10.00
      Bedroom
      • Level: Second
      • Dimensions: 13.00 x 9.00
      Bedroom
      • Level: Second
      • Dimensions: 10.00 x 7.00
      Primary bathroom
      • Level: Third
      • Dimensions: 5.00 x 7.00
      Den
      • Level: Second
      • Dimensions: 11.00 x 9.00
      Dining room
      • Level: First
      • Dimensions: 14.00 x 12.00
      Other
      • Level: Second
      • Dimensions: 10.00 x 7.00
      Half bath
      • Level: First
      • Dimensions: 5.00 x 6.00
      Kitchen
      • Level: First
      • Dimensions: 18.00 x 11.00
      Living room
      • Level: First
      • Dimensions: 24.00 x 14.00
      Heating
      • Electric, Gas, Pellet Stove
      Cooling
      • Ceiling Fan(s), Ductless
      Appliances
      • Included: Dryer, Electric Oven, Electric Range, Electric Water Heater, Disposal, Gas Water Heater, Refrigerator, Washer
      • Laundry: Washer Hookup, Dryer Hookup
      Features
      • Dining Area, Eat-in Kitchen, Vaulted Ceiling(s)
      • Flooring: Carpet, Hardwood
      • Basement: Full
      Interior area
      • Total interior livable area: 2,576 sqft
      • Finished area above ground: 2,576
      • Finished area below ground: 0

      Property

      Parking
      • Total spaces: 1
      • Parking features: Detached, Garage, On Street
      • Garage spaces: 1
      • Has uncovered spaces: Yes
      Features
      • Levels: Two and One Half
      • Stories: 2.5
      • Patio & porch: Balcony, Patio
      • Exterior features: Balcony, Patio
      Lot
      • Size: 5,532 Square Feet
      • Features: Flat
      Details
      • Parcel number: 5494563930131
      • Zoning: R-HO
      • Special conditions: None

      Construction

      Type & style
      • Home type: SingleFamily
      • Architectural style: Victorian
      • Property subtype: Single Family Residence
      Materials
      • Brick
      • Roof: Asphalt,Fiberglass
      Condition
      • Year built: 1920

      Utilities & green energy

      • Sewer: Public Sewer
      • Water: Public

      Community & HOA

      Community
      • Subdivision: Not in Development
      Location
      • Region: Emmaus

      Financial & listing details

      • Price per square foot: $212/sqft
      • Tax assessed value: $223,300
      • Annual tax amount: $8,098
      • Date on market: 6/16/2026
      • Cumulative days on market: 23 days
      • Ownership type: Fee Simple
      • Road surface type: Paved

        Estimated market value

        $536,500

        $510,000 - $563,000

        $2,783/mo

        Price history

        DateEventPrice
        6/16/2026Listed for sale$545,000+100.4%$212/sqft
        Source: GLVR #777401 Report a problem
        6/17/2016Sold$272,000+2.6%$106/sqft
        Source: GLVR #516929 Report a problem
        4/7/2016Listed for sale$265,000+15.2%$103/sqft
        Source: Wesley Works Real Estate #516929 Report a problem
        8/29/2014Sold$230,000$89/sqft
        Source: GLVR #476938 Report a problem

        Public tax history

        Tax history is unavailable.

        Monthly payment

        Est. payment

        Payment breakdown

        Explore the cost of this home by adjusting the details. Changes won't be saved.
        All calculations are estimates and provided by Zillow, Inc. for informational purposes only. Actual amounts may vary.
        HOA fees may include property taxes on listings classified as Co-Ops. Contact the listing agent and/or owner for fee details.
        Mortgage interest rates are dependent on a number of factors, including credit score, down payment, and repayment length. Interest rate data provided by Zillow Group Marketplace, Inc. as of 1/1/1970 from various mortgage lenders with which we have lead or other similar arrangements; the Estimated Payment is an average of those rates.
        See how much you could borrow to make a competitive offer.

        Climate risks

        Neighborhood: 18049

        Getting around

        75 / 100
        Very Walkable
        51 / 100
        Bikeable

        Nearby schools

        GreatSchools rating
        Schools provided by the listing agent
        • High: East Penn
        • District: East Penn

        Source: GLVR. This data may not be complete. We recommend contacting the local school district to confirm school assignments for this home.

        A local agent can set up tours, give advice and negotiate with sellers.

        Browse local experts

        Similar homes

        Skip to the end of the carouselSkip to the beginning of the carousel