Skip main navigation
Off market
  • $667,700

    228 N Ainsdale Dr, Charleston, SC 29414

    5beds
    3,037sqft
    SingleFamily
    Built in 2004
    9,148 Square Feet Lot
    $667,700 Zestimate®
    $220/sqft
    $4,334 Estimated rent

    Home value

    $667,700

    $634,000 - $701,000

    $4,334/mo

    Zestimate® history
    Loading
    Loading...

    Owner options

    List your home for rent

    $4,334/mo

    Rent Zestimate®

    Find your next renter with Zillow Rental Manager. Plus, with online applications, you can quickly screen prospective tenants – for free.

    Learn more

    $4,334/mo

    Rent Zestimate®

    Refinance and save

    $3,778/mo

    Est. payment

    Refinancing to a lower rate could help reduce your monthly payments and save thousands over the life of the loan.

    See today's rates

    $3,778/mo

    Est. payment

    Explore your selling options

    Work with a Zillow partner agent

    Leverage their expertise and Zillow's premium Showcase listings to get your home seen by more buyers.

    Get started

    List with your own agent

    Get your home in front of millions of buyers by listing it on Zillow.

    Learn how to do it

    Sell it yourself

    Take full control of how buyers see your home on Zillow by listing For Sale by Owner (FSBO).

    List your home

    What's special

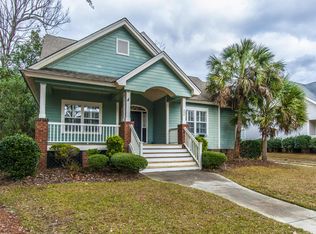
    Do not make the mistake of comparing this home with others. There is no comparison! This 3,087 square foot custom built Craftsmen style home features 4 bedrooms, 1 office, and 3.5 baths. The Parkwood floor plan is Ainsdale Park's best plan and this home is made even better by enlarging key rooms and donning luxurious upgrades. The kitchen boasts granite countertops and breakfast bar, ceramic tile floor, walk-in pantry, huge custom stainless under-mount sink and all white GE Profile appliances. The master suite is downstairs and the master bath offers a large jetted Jacuzzi tub, marble countertops with dual porcelain under mount sinks, oversized glass shower, expansive walk-in double closet, private water closet and Baldwin Brass fixtures. Also on the first floor find a large formal dining room, crown molding, plantation shutters and nine foot ceilings. Upstairs find three large bedrooms, two full baths and one large office with a closet that could be used as a fifth bedroom. A unique feature is over 1000 sq.ft. of storage/attic space, 3 large hallway closets and large closets in all bedrooms. This home is quality built inside and out with the hardiplank composite concrete "wood" exterior, a 2 car finished garage, professionally landscaped yard with play area and playhouse for children, privacy fence and no backyard neighbors. All of this plus all the benefits of being in one of West Ashley's most conveniently located communities within the Shadowmoss Plantation Country Club community is a rare if not impossible find. This unparalleled home is "turn key" and a must see!

    This property is off market, which means it's not currently listed for sale or rent on Zillow. This may be different from what's available on other websites or public sources.

    Facts & features

    Interior

    Bedrooms & bathrooms
    • Bedrooms: 5
    • Bathrooms: 3
    • Full bathrooms: 3
    • 1/2 bathrooms: 1
    Heating
    • Forced air, Heat pump, Other, Electric, Gas
    Cooling
    • Central, Other
    Appliances
    • Included: Dishwasher, Dryer, Garbage disposal, Microwave, Range / Oven, Refrigerator, Washer
    Features
    • Flooring: Tile, Other, Carpet, Slate
    • Basement: None
    • Has fireplace: Yes
    Interior area
    • Total interior livable area: 3,037 sqft

    Property

    Parking
    • Total spaces: 4
    • Parking features: Garage - Attached, Off-street, On-street
    Features
    • Exterior features: Shingle, Vinyl, Cement / Concrete
    • Has view: Yes
    • View description: Park
    Lot
    • Size: 9,148 Square Feet
    Details
    • Parcel number: 3580700128

    Construction

    Type & style
    • Home type: SingleFamily
    Materials
    • Roof: Asphalt
    Condition
    • Year built: 2004

    Community & HOA

    Community
    • Features: Fitness Center
    HOA
    • Has HOA: Yes
    • HOA fee: $16 monthly
    Location
    • Region: Charleston

    Financial & listing details

    • Price per square foot: $220/sqft
    • Tax assessed value: $566,600
    • Annual tax amount: $1,983

    Price history

    DateEventPrice
    12/11/2008Listing removed$415,000$137/sqft
    Source: Listhub #2827590 Report a problem
    11/20/2008Listed for sale$415,000+28.6%$137/sqft
    Source: Listhub #2827590 Report a problem
    6/17/2004Sold$322,668$106/sqft
    Source: Public Record Report a problem

    Public tax history

    YearProperty taxesTax assessment
    2025$1,983 +16%$16,840 +33.2%
    2024$1,710 +3.6%$12,640
    2023$1,650 +4.4%$12,640
    2022$1,580 -4.6%$12,640
    2021$1,655 -3.5%$12,640
    2020$1,716 $12,640 +14.4%
    2019$1,716 $11,050 -15.3%
    2017$1,716 -1.2%$13,050
    2016$1,736 +4.3%$13,050
    2015$1,664 -3.2%$13,050
    2014$1,719 --
    2011$1,719 +1.9%--
    2010$1,688 -1.5%$12,820
    2009$1,713 +8.1%$12,820
    2008$1,585 -29.3%$12,820
    2006$2,241 -0.9%$12,820
    2005$2,260 +1326.3%$12,820 +1132.7%
    2004$158 $1,040
    Find assessor info on the county website

    Neighborhood: Shadowmoss

    Nearby schools

    GreatSchools rating
    Get a cash offer in 3 minutes
    Find out how much your home could sell for in as little as 3 minutes with a no-obligation cash offer.
    Estimated market value
    $667,700
    Get a cash offer in 3 minutes
    Find out how much your home could sell for in as little as 3 minutes with a no-obligation cash offer.
    Estimated market value
    $667,700