WELCOME HOME to this move in ready home located in the highly sought after neighborhood of Woodland Acres. This home sits on a large corner lot in a cul de sac. Walk in to the vaulted living room and notice the beautiful hardwood floors, beautiful hardwood stair case and can lighting throughout the home. All custom blinds (self-lifting, no pull strings) The eat in kitchen features a breakfast bar. 2 nice size bedrooms upstairs with full bath. Master bedroom upstairs features large walk in closet and master bath. All bedrooms have custom racking in the closets for organized storage. Lower level is an English basement featuring a large family room, 1/2 bath, laundry and extra room that can be used as a bedroom, office, or rec room. Newer furnace and A/C in October 2019. Home has radon mitigation and whole house humidifier installed (as-is). Notice the very large concrete crawl space. As you walk out the sliding glass doors, enjoy the patio, mature trees throughout the property and fully fenced in back yard. The privacy fence features hurricane post's. Notice the beautiful fireplace and remote-controlled awning on the back that will make entertaining your guests very enjoyable. The concrete pad off the patio can be used as more entertaining space, basketball court, or a place to put your hot tub. Enjoy parking in the 2 car heated garage with new epoxy flooring. This home has Fiber High Speed internet and is also Direct TV ready. All appliances are included. Just bring your family and move right in.
Closed
$310,000
228 N Aspen Dr, Cortland, IL 60112
3beds
2,100sqft
Single Family Residence
Built in 1993
6,120 Square Feet Lot
$349,200 Zestimate®
$148/sqft
$2,334 Estimated rent
Home value
$349,200
$332,000 - $367,000
$2,334/mo
Zestimate® history
Owner options
List your home for rent
$2,334/mo
Rent Zestimate®
Find your next renter with Zillow Rental Manager. Plus, with online applications, you can quickly screen prospective tenants – for free.
$2,334/mo
Rent Zestimate®
Refinance and save
$2,296/mo
Est. payment
Refinancing to a lower rate could help reduce your monthly payments and save thousands over the life of the loan.
$2,296/mo
Est. payment
Explore your selling options
Work with a Zillow partner agent
Leverage their expertise and Zillow's premium Showcase listings to get your home seen by more buyers.
Get startedList with your own agent
Get your home in front of millions of buyers by listing it on Zillow.
Learn how to do itSell it yourself
Take full control of how buyers see your home on Zillow by listing For Sale by Owner (FSBO).
List your homeWhat's special
Beautiful fireplaceExtra roomLarge family roomMature trees throughoutLarge corner lotLarge walk in closetMaster bath
Zillow last checked:
Listing updated:
Listed by:
Michael Davis 847-414-7930,
Brokerocity Inc
Bought with:
Sandra Hassinger
CENTURY 21 Roberts & Andrews
Source: MRED as distributed by MLS GRID,MLS#: 11864935
Facts & features
Interior
Bedrooms & bathrooms
- Bedrooms: 3
- Bathrooms: 3
- Full bathrooms: 2
- 1/2 bathrooms: 1
Rooms
- Room types: Eating Area, Recreation Room
Primary bedroom
- Features: Flooring (Hardwood), Window Treatments (Blinds), Bathroom (Full)
- Level: Second
- Area: 299 Square Feet
- Dimensions: 23X13
Bedroom 2
- Features: Flooring (Hardwood), Window Treatments (Blinds)
- Level: Second
- Area: 132 Square Feet
- Dimensions: 12X11
Bedroom 3
- Features: Flooring (Hardwood), Window Treatments (Blinds)
- Level: Second
- Area: 132 Square Feet
- Dimensions: 12X11
Eating area
- Features: Flooring (Ceramic Tile), Window Treatments (All)
- Level: Main
- Area: 99 Square Feet
- Dimensions: 11X9
Family room
- Features: Flooring (Ceramic Tile), Window Treatments (All)
- Level: Lower
- Area: 460 Square Feet
- Dimensions: 23X20
Kitchen
- Features: Kitchen (Eating Area-Breakfast Bar, Eating Area-Table Space, Pantry-Closet), Flooring (Ceramic Tile), Window Treatments (All)
- Level: Main
- Area: 99 Square Feet
- Dimensions: 11X9
Laundry
- Features: Flooring (Ceramic Tile)
- Level: Lower
- Area: 143 Square Feet
- Dimensions: 13X11
Living room
- Features: Flooring (Hardwood), Window Treatments (All)
- Level: Main
- Area: 187 Square Feet
- Dimensions: 17X11
Recreation room
- Features: Flooring (Ceramic Tile), Window Treatments (All)
- Level: Lower
- Area: 132 Square Feet
- Dimensions: 12X11
Heating
- Natural Gas, Forced Air
Cooling
- Central Air
Appliances
- Included: Range, Microwave, Dishwasher, Refrigerator, Washer, Dryer, Water Softener Owned, Humidifier
- Laundry: Electric Dryer Hookup, Laundry Chute
Features
- Cathedral Ceiling(s), Walk-In Closet(s)
- Flooring: Hardwood
- Windows: Screens
- Basement: Crawl Space
- Attic: Full,Pull Down Stair,Unfinished
Interior area
- Total structure area: 0
- Total interior livable area: 2,100 sqft
Property
Parking
- Total spaces: 2
- Parking features: Asphalt, Garage Door Opener, Heated Garage, On Site, Garage Owned, Attached, Garage
- Attached garage spaces: 2
- Has uncovered spaces: Yes
Accessibility
- Accessibility features: No Disability Access
Features
- Patio & porch: Patio
- Fencing: Fenced
Lot
- Size: 6,120 Square Feet
- Dimensions: 51.57X120X120X78.56X98.38
- Features: Cul-De-Sac
Details
- Additional structures: Shed(s)
- Parcel number: 0920306006
- Special conditions: None
- Other equipment: Water-Softener Owned, Ceiling Fan(s), Sump Pump, Radon Mitigation System
Construction
Type & style
- Home type: SingleFamily
- Property subtype: Single Family Residence
Materials
- Vinyl Siding
- Roof: Asphalt
Condition
- New construction: No
- Year built: 1993
Utilities & green energy
- Electric: Circuit Breakers, 200+ Amp Service
- Sewer: Public Sewer
- Water: Public
Community & HOA
Community
- Features: Park, Tennis Court(s), Curbs, Sidewalks, Street Lights, Street Paved
- Security: Carbon Monoxide Detector(s)
- Subdivision: Woodland Acres
HOA
- Services included: None
Location
- Region: Cortland
Financial & listing details
- Price per square foot: $148/sqft
- Tax assessed value: $326,991
- Annual tax amount: $6,545
- Date on market: 8/21/2023
- Listing terms: Conventional
- Ownership: Fee Simple
Price history
| Date | Event | Price |
|---|---|---|
| 9/29/2023 | Sold | $310,000+7.3%$148/sqft |
Source:  MRED as distributed by MLS GRID #11864935 Report a problem MRED as distributed by MLS GRID #11864935 Report a problem | ||
| 8/29/2023 | Contingent | $289,000$138/sqft |
Source: MRED as distributed by MLS GRID #11864935 Report a problem | ||
| 8/21/2023 | Listed for sale | $289,000+44.5%$138/sqft |
Source: MRED as distributed by MLS GRID #11864935 Report a problem | ||
| 5/15/2020 | Sold | $200,000+1.5%$95/sqft |
Source: MRED as distributed by MLS GRID #10645846 Report a problem | ||
| 4/15/2020 | Pending sale | $197,000$94/sqft |
Source: Weichert REALTORS Signature Professionals #10645846 Report a problem | ||
| 4/14/2020 | Listed for sale | $197,000$94/sqft |
Source: Weichert REALTORS Signature Professionals #10645846 Report a problem | ||
| 2/27/2020 | Pending sale | $197,000$94/sqft |
Source: Dekalb - WEICHERT, REALTORS - Signature Professionals #10645846 Report a problem | ||
| 2/24/2020 | Listed for sale | $197,000+23.1%$94/sqft |
Source: Weichert REALTORS Signature Professionals #10645846 Report a problem | ||
| 4/24/2014 | Sold | $160,000+0.1%$76/sqft |
Source: Public Record Report a problem | ||
| 3/6/2014 | Pending sale | $159,900$76/sqft |
Source: Coldwell Banker Honig-Bell #08539046 Report a problem | ||
| 2/18/2014 | Listed for sale | $159,900$76/sqft |
Source: Coldwell Banker Honig-Bell #08539046 Report a problem | ||
| 8/6/2013 | Listing removed | $159,900$76/sqft |
Source: Coldwell Banker Honig-Bell #08405580 Report a problem | ||
| 7/28/2013 | Listed for sale | $159,900-18%$76/sqft |
Source: Honig Realty, Inc. (dba. Coldwell Banker Honig-Bell) #08405580 Report a problem | ||
| 8/28/2009 | Sold | $195,000-1.5%$93/sqft |
Source: Public Record Report a problem | ||
| 7/3/2009 | Price change | $198,000-3.4%$94/sqft |
Source: Castle View Real Estate formerly Richoz Sulivan Real Estate #07160245 Report a problem | ||
| 6/22/2009 | Price change | $205,000-4.7%$98/sqft |
Source: Castle View Real Estate formerly Richoz Sulivan Real Estate #07160245 Report a problem | ||
| 5/16/2009 | Price change | $215,000-2.2%$102/sqft |
Source: Castle View Real Estate formerly Richoz Sulivan Real Estate #07160245 Report a problem | ||
| 4/30/2009 | Listed for sale | $219,750$105/sqft |
Source: Z57 #07160245 Report a problem | ||
Public tax history
| Year | Property taxes | Tax assessment |
|---|---|---|
| 2024 | $8,447 +31.4% | $108,997 +46.1% |
| 2023 | $6,429 -1% | $74,599 +4.8% |
| 2022 | $6,496 -9.5% | $71,196 +5% |
| 2021 | $7,181 +14.9% | $67,787 +7.5% |
| 2020 | $6,252 +3.3% | $63,053 +4.4% |
| 2019 | $6,050 +5.5% | $60,407 +7.7% |
| 2018 | $5,736 +1.6% | $56,107 +5% |
| 2017 | $5,644 +4.9% | $53,415 +6.4% |
| 2016 | $5,382 | $50,202 -10.9% |
| 2015 | -- | $56,341 +23.9% |
| 2014 | -- | $45,468 -3.5% |
| 2013 | -- | $47,118 -9.1% |
| 2012 | -- | $51,818 -9.4% |
| 2011 | -- | $57,182 -7.3% |
| 2010 | -- | $61,652 -4.6% |
| 2009 | -- | $64,652 +4% |
| 2008 | -- | $62,165 +6.9% |
| 2007 | -- | $58,129 +9.7% |
| 2006 | -- | $52,992 |
Find assessor info on the county website
Neighborhood: 60112
Nearby homes
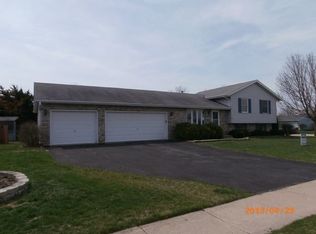
- $279,8003 bd2 ba1.4k sqft146 W Linda Ave, Cortland, IL 60112Off Market
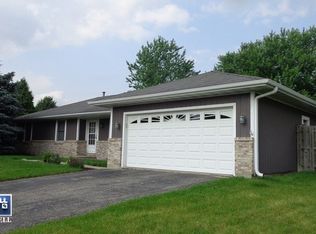
- $292,8003 bd2 ba1.4k sqft222 N Aspen Dr, Cortland, IL 60112Off Market
- $347,800-- bd-- ba-- sqft136 W Linda Ave, Cortland, IL 60112Off Market
- $311,100-- bd-- ba-- sqft233 N Aspen Dr, Cortland, IL 60112Off Market
- $292,600-- bd-- ba-- sqft225 N Aspen Dr, Cortland, IL 60112Off Market
- $335,0003 bd3 ba1.3k sqft214 N Aspen Dr, Cortland, IL 60112Sold
- $301,400-- bd-- ba-- sqft164 W Linda Ave, Cortland, IL 60112Off Market
- $273,6004 bd2 ba1.1k sqft235 N Nina St, Cortland, IL 60112Off Market
Nearby schools
GreatSchools rating
- 5/10Cortland Elementary SchoolGrades: K-5Distance: 1.8 mi
- 3/10Huntley Middle SchoolGrades: 6-8Distance: 3.3 mi
- 3/10De Kalb High SchoolGrades: 9-12Distance: 3.8 mi
Schools provided by the listing agent
- District: 428
Source: MRED as distributed by MLS GRID. This data may not be complete. We recommend contacting the local school district to confirm school assignments for this home.
Get a cash offer in 3 minutes
Find out how much your home could sell for in as little as 3 minutes with a no-obligation cash offer.
Estimated market value
$349,200
Get a cash offer in 3 minutes
Find out how much your home could sell for in as little as 3 minutes with a no-obligation cash offer.
Estimated market value
$349,200
- Illinois
- DeKalb County
- Cortland
- 60112
- 228 N Aspen Dr
Nearby cities
Nearby zip codes
Other Cortland Topics
