Skip main navigation
Sold for $1,925,000
  • $1,925,000

    228 N Cleveland St, Arlington, VA 22201

    6beds
    5,700sqft
    Single Family Residence
    Built in 1952
    7,250 Square Feet Lot
    $2,260,900 Zestimate®
    $338/sqft
    $6,915 Estimated rent

    Home value

    $2,260,900

    $2.10M - $2.44M

    $6,915/mo

    Zestimate® history
    Loading
    Loading...

    Owner options

    List your home for rent

    $6,915/mo

    Rent Zestimate®

    Find your next renter with Zillow Rental Manager. Plus, with online applications, you can quickly screen prospective tenants – for free.

    Learn more

    $6,915/mo

    Rent Zestimate®

    Refinance and save

    $9,694/mo

    Est. payment

    Refinancing to a lower rate could help reduce your monthly payments and save thousands over the life of the loan.

    See today's rates

    $9,694/mo

    Est. payment

    Explore your selling options

    Work with a Zillow partner agent

    Leverage their expertise and Zillow's premium Showcase listings to get your home seen by more buyers.

    Get started

    List with your own agent

    Get your home in front of millions of buyers by listing it on Zillow.

    Learn how to do it

    Sell it yourself

    Take full control of how buyers see your home on Zillow by listing For Sale by Owner (FSBO).

    List your home

    What's special

    Gas fireplaceTray ceilingPrivate deckCharming built-insHuge finished bonus roomFully finished levelsRec room
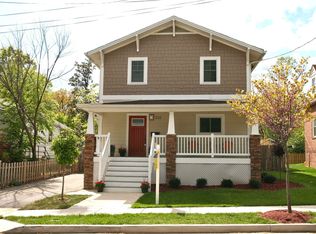
    Tucked away in sought-after Lyon Park, this spacious turn-key home is the one you've been waiting for! With four fully finished levels of quality living space PLUS a huge finished bonus room above the detached garage (with HVAC and bath rough-in!), this versatile layout offers anything from future rental income to the home gym or office of your dreams. Across the main level of 228 N Cleveland you'll find dual front and rear porch entries, 9' ceilings, charming built-ins, a gas fireplace, an oversized pantry, a half bath, multiple living and dining areas, and a true gourmet Kitchen with Thermador appliances and a six-burner gas range. The primary bedroom level offers 9' ceilings, four bedrooms, three full bathrooms, walk-in closets throughout, and a large laundry room with cabinetry and utility sink. The owner's suite has direct access to a private deck, a tray ceiling, large walk-in closet, and a beautiful spa-like marble bath. A double sink vanity with storage, soaking tub, seamless glass enclosed shower, and separate water closet are just a few of the many features. Head to the top level "loft" to find a truly usable space! A gigantic recreation room features tons of natural light with windows along three sides and a separate closet space; perfect as a home office, rec room, play room, or bedroom. A separate bedroom features an en-suite full bath and a huge adjoining bonus/storage room. Looking for more room to spread out? Don't overlook the fully finished basement! The rec room flows freely off the main level living area and features tons of natural light and a built-in bar. An adjacent 6th bedroom, full bath, and extra storage are also located on this level of the home. Last but certainly not least, the detached two-car garage! Truly sized for modern-day vehicles, equipped with an electric car outlet, and offering private access to the finished upper level bonus room, you'll make constant use of this often hard-to-find feature. Situated less than 1 mile to Clarendon metro, 3 miles to National Landing and Washington, DC, and 5 miles to Reagan Airport, you'll be hard pressed to find a more convenient location than this. If you're looking to stay closer to home, travel the streets of your own community to take in the endless charm that is the Lyon Park neighborhood. Surrounded by local eateries and coffee shops along with big brand staples like Whole Foods and Trader Joes, you'll find it all in Clarendon. Don't miss this opportunity to call it home!

    Zillow last checked:

    Listing updated:

    Listed by:

    Diane Schline 703-258-9439,

    Douglas Elliman of Metro DC, LLC - Arlington

    Bought with:

    Ms. Marybeth G Fraser, 00225205489

    KW Metro Center

    Source: Bright MLS,MLS#: VAAR2031048MLS Logo

    Facts & features

    Interior

    Bedrooms & bathrooms
    • Bedrooms: 6
    • Bathrooms: 6
    • Full bathrooms: 5
    • 1/2 bathrooms: 1
    • Main level bathrooms: 1
    Primary bedroom
    • Features: Balcony Access, Walk-In Closet(s), Attached Bathroom, Ceiling Fan(s), Window Treatments, Flooring - HardWood
    • Level: Upper
    • Area: 195 Square Feet
    • Dimensions: 15 x 13
    Bedroom 2
    • Features: Walk-In Closet(s), Attached Bathroom, Ceiling Fan(s)
    • Level: Upper
    • Area: 208 Square Feet
    • Dimensions: 16 x 13
    Bedroom 3
    • Features: Ceiling Fan(s)
    • Level: Upper
    • Area: 100 Square Feet
    • Dimensions: 10 x 10
    Bedroom 4
    • Features: Walk-In Closet(s)
    • Level: Upper
    Bedroom 5
    • Features: Attached Bathroom
    • Level: Upper
    • Area: 280 Square Feet
    • Dimensions: 20 x 14
    Bedroom 6
    • Features: Walk-In Closet(s)
    • Level: Lower
    • Area: 130 Square Feet
    • Dimensions: 13 x 10
    Primary bathroom
    • Features: Flooring - Marble, Soaking Tub, Double Sink
    • Level: Upper
    Bathroom 2
    • Level: Upper
    Bonus room
    • Level: Upper
    • Area: 195 Square Feet
    • Dimensions: 15 x 13
    Dining room
    • Features: Built-in Features, Flooring - HardWood
    • Level: Main
    Family room
    • Features: Flooring - HardWood, Ceiling Fan(s), Window Treatments
    • Level: Main
    Other
    • Level: Upper
    Other
    • Level: Upper
    Other
    • Level: Lower
    Half bath
    • Features: Flooring - HardWood
    • Level: Main
    Kitchen
    • Features: Flooring - HardWood
    • Level: Main
    Laundry
    • Level: Upper
    Living room
    • Features: Flooring - HardWood, Fireplace - Gas, Built-in Features
    • Level: Main
    • Area: 644 Square Feet
    • Dimensions: 28 x 23
    Loft
    • Level: Upper
    • Area: 600 Square Feet
    • Dimensions: 25 x 24
    Recreation room
    • Level: Lower
    • Area: 550 Square Feet
    • Dimensions: 25 x 22
    Heating
    • Forced Air, Zoned, Wall Unit, Natural Gas
    Cooling
    • Ceiling Fan(s), Central Air, Zoned, Wall Unit(s), Electric
    Appliances
    • Included: Microwave, Dishwasher, Disposal, Dryer, Exhaust Fan, Extra Refrigerator/Freezer, Ice Maker, Oven/Range - Gas, Refrigerator, Stainless Steel Appliance(s), Washer, Gas Water Heater
    • Laundry: Upper Level, Has Laundry, Laundry Room
    Features
    • Additional Stairway, Built-in Features, Ceiling Fan(s), Combination Dining/Living, Combination Kitchen/Living, Crown Molding, Dining Area, Family Room Off Kitchen, Open Floorplan, Floor Plan - Traditional, Kitchen - Gourmet, Pantry, Primary Bath(s), Recessed Lighting, Upgraded Countertops, Walk-In Closet(s), Bar, 9'+ Ceilings, Tray Ceiling(s)
    • Flooring: Hardwood, Carpet, Ceramic Tile, Marble, Wood
    • Windows: Double Pane Windows, Replacement, Window Treatments
    • Basement: Connecting Stairway,Partial,Finished,Sump Pump,Windows
    • Number of fireplaces: 1
    • Fireplace features: Gas/Propane
    Interior area
    • Total structure area: 5,800
    • Total interior livable area: 5,700 sqft
    • Finished area above ground: 4,600
    • Finished area below ground: 1,100

    Property

    Parking
    • Total spaces: 4
    • Parking features: Storage, Garage Door Opener, Other, Detached, Driveway
    • Garage spaces: 2
    • Uncovered spaces: 2
    • Details: Garage Sqft: 600
    Accessibility
    • Accessibility features: Other
    Features
    • Levels: Four
    • Stories: 4
    • Patio & porch: Deck, Porch
    • Exterior features: Balcony
    • Pool features: None
    • Fencing: Full
    Lot
    • Size: 7,250 sqft
    • Features: Corner Lot, Landscaped, Level
    Details
    • Additional structures: Above Grade, Below Grade
    • Parcel number: 18064012
    • Zoning: R-5
    • Special conditions: Standard

    Construction

    Type & style
    • Home type: SingleFamily
    • Architectural style: Craftsman
    • Property subtype: Single Family Residence
    Materials
    • Combination, HardiPlank Type
    • Foundation: Other
    • Roof: Architectural Shingle
    Condition
    • New construction: No
    • Year built: 1952
    • Major remodel year: 2014

    Utilities & green energy

    • Sewer: Public Sewer
    • Water: Public

    Community & neighborhood

    Location
    • Region: Arlington
    • Subdivision: Lyon Park

    Other

    Other facts
    • Listing agreement: Exclusive Right To Sell
    • Ownership: Fee Simple

    Price history

    DateEventPrice
    7/25/2023Sold$1,925,000-1.3%$338/sqft
    Source: Bright MLS #VAAR2031048 Report a problem
    6/28/2023Pending sale$1,950,000$342/sqft
    Source: Douglas Elliman #VAAR2031048 Report a problem
    6/27/2023Contingent$1,950,000$342/sqft
    Source: Bright MLS #VAAR2031048 Report a problem
    5/18/2023Listed for sale$1,950,000+36.8%$342/sqft
    Source: Bright MLS #VAAR2031048 Report a problem
    8/11/2014Sold$1,425,000+153.6%$250/sqft
    Source: Public Record Report a problem
    2/20/2013Sold$562,000$99/sqft
    Source: Public Record Report a problem

    Public tax history

    YearProperty taxesTax assessment
    2025$21,221 +5.2%$2,054,300 +5.2%
    2024$20,174 +8.2%$1,953,000 +7.9%
    2023$18,638 +3.7%$1,809,500 +3.7%
    2022$17,975 +5%$1,745,100 +5%
    2021$17,114 +5.7%$1,661,600 +5.3%
    2020$16,192 +1.8%$1,578,200 +1.8%
    2019$15,900 +4.3%$1,549,700 +2.3%
    2018$15,245 -0.3%$1,515,400 -0.3%
    2017$15,292 +10.7%$1,520,100 +9.1%
    2016$13,811 +1.4%$1,393,600 +1.9%
    2015$13,621 +110.9%$1,367,600 +110.9%
    2014$6,460 +2.6%$648,600 +3.6%
    2013$6,297 +4%$625,900
    2012$6,055 +3.1%--
    2011$5,874 --
    2009-- --
    2008-- --
    2007-- --
    2006-- --
    2005-- --
    2004-- --
    2003-- --
    2002-- --
    2001-- $237,700

    Find assessor info on the county website

    Neighborhood: Lyon Park

    Nearby schools

    GreatSchools rating
    Schools provided by the listing agent
    • Elementary: Long Branch
    • Middle: Jefferson
    • High: Washington Lee
    • District: Arlington County Public Schools

    Source: Bright MLS. This data may not be complete. We recommend contacting the local school district to confirm school assignments for this home.

    Get a cash offer in 3 minutes
    Find out how much your home could sell for in as little as 3 minutes with a no-obligation cash offer.
    Estimated market value
    $2,260,900
    Get a cash offer in 3 minutes
    Find out how much your home could sell for in as little as 3 minutes with a no-obligation cash offer.
    Estimated market value
    $2,260,900