Charming 1.5-Story Farmhouse on a Picturesque 1/2-Acre Lot. Nestled in a highly sought-after Palatine neighborhood near Fremd High School, this beautifully updated farmhouse offers a perfect blend of character and modern convenience. The spacious kitchen is a true centerpiece, featuring stunning hardwood floors, a premium Sub-Zero refrigerator, a coffee bar, and an open layout overlooking the living and dining rooms-ideal for entertaining. The oversized first-floor primary suite is a serene retreat, boasting a large walk-in closet and a private spa-inspired bathroom with a marble shower and heated floors for ultimate relaxation. Upstairs, you'll find two generously sized bedrooms, freshly painted and outfitted with brand-new carpeting, along with a tastefully updated shared bathroom. The living room exudes warmth and charm with its wood-burning stone fireplace, while the basement offers endless potential for customization. Step outside to an expansive deck, perfect for summer gatherings, overlooking the lush yard filled with mature trees and perennial gardens. For hobbyists and professionals alike, the oversized 2 Story heated garage is a dream come true. Complete with 10 Ft Overhead Doors and stair access to a finished upper-level space, it provides ample room for woodworking, crafting, mechanics, or any creative pursuit. Don't miss the opportunity to call this exceptional property home-schedule your private showing today! FHA Approved and appraised!
Closed
$540,000
228 N Clyde Ave, Palatine, IL 60067
4beds
2,124sqft
Single Family Residence
Built in 1938
0.5 Acres Lot
$563,800 Zestimate®
$254/sqft
$3,720 Estimated rent
Home value
$563,800
$507,000 - $626,000
$3,720/mo
Zestimate® history
Owner options
List your home for rent
$3,720/mo
Rent Zestimate®
Find your next renter with Zillow Rental Manager. Plus, with online applications, you can quickly screen prospective tenants – for free.
$3,720/mo
Rent Zestimate®
Refinance and save
$3,834/mo
Est. payment
Refinancing to a lower rate could help reduce your monthly payments and save thousands over the life of the loan.
$3,834/mo
Est. payment
Explore your selling options
Work with a Zillow partner agent
Leverage their expertise and Zillow's premium Showcase listings to get your home seen by more buyers.
Get startedList with your own agent
Get your home in front of millions of buyers by listing it on Zillow.
Learn how to do itSell it yourself
Take full control of how buyers see your home on Zillow by listing For Sale by Owner (FSBO).
List your homeWhat's special
Wood-burning stone fireplaceGenerously sized bedroomsPrivate spa-inspired bathroomOversized first-floor primary suitePerennial gardensStunning hardwood floorsSpacious kitchen
Zillow last checked:
Listing updated:
Listed by:
Terri Tillinghast 847-980-0359,
RE/MAX Properties Northwest
Bought with:
Megan Specht
Picket Fence Realty
Source: MRED as distributed by MLS GRID,MLS#: 12329925
Facts & features
Interior
Bedrooms & bathrooms
- Bedrooms: 4
- Bathrooms: 3
- Full bathrooms: 3
Rooms
- Room types: Other Room, Recreation Room, Storage
Primary bedroom
- Features: Flooring (Carpet), Bathroom (Full)
- Level: Main
- Area: 272 Square Feet
- Dimensions: 17X16
Bedroom 2
- Features: Flooring (Carpet)
- Level: Second
- Area: 266 Square Feet
- Dimensions: 14X19
Bedroom 3
- Features: Flooring (Carpet)
- Level: Second
- Area: 255 Square Feet
- Dimensions: 17X15
Bedroom 4
- Features: Flooring (Hardwood)
- Level: Main
- Area: 90 Square Feet
- Dimensions: 10X9
Dining room
- Features: Flooring (Carpet)
- Level: Main
- Area: 182 Square Feet
- Dimensions: 14X13
Kitchen
- Features: Kitchen (Eating Area-Breakfast Bar, Pantry-Closet), Flooring (Hardwood)
- Level: Main
- Area: 238 Square Feet
- Dimensions: 17X14
Living room
- Features: Flooring (Carpet)
- Level: Main
- Area: 270 Square Feet
- Dimensions: 18X15
Other
- Features: Flooring (Carpet)
- Level: Main
- Area: 99 Square Feet
- Dimensions: 11X9
Recreation room
- Level: Basement
- Area: 696 Square Feet
- Dimensions: 24X29
Storage
- Level: Second
- Area: 104 Square Feet
- Dimensions: 13X8
Heating
- Natural Gas, Radiant Floor
Cooling
- Central Air
Appliances
- Included: Range, Microwave, Dishwasher, High End Refrigerator, Washer, Dryer, Humidifier
Features
- 1st Floor Bedroom, 1st Floor Full Bath, Walk-In Closet(s), Open Floorplan, Pantry, Workshop
- Flooring: Wood
- Windows: Screens
- Basement: Partially Finished,Full
- Number of fireplaces: 2
- Fireplace features: Wood Burning, Living Room, Basement
Interior area
- Total structure area: 0
- Total interior livable area: 2,124 sqft
Property
Parking
- Total spaces: 3
- Parking features: Garage Door Opener, Carport, Heated Garage, Garage, On Site, Garage Owned, Detached
- Garage spaces: 3
- Has uncovered spaces: Yes
Accessibility
- Accessibility features: No Disability Access
Features
- Stories: 1.5
- Patio & porch: Deck
Lot
- Size: 0.5 Acres
- Dimensions: 157 X 150
Details
- Additional structures: Shed(s)
- Parcel number: 02164020090000
- Special conditions: None
- Other equipment: Central Vacuum, Ceiling Fan(s)
Construction
Type & style
- Home type: SingleFamily
- Architectural style: Farmhouse
- Property subtype: Single Family Residence
Materials
- Cedar
Condition
- New construction: No
- Year built: 1938
Utilities & green energy
- Sewer: Public Sewer
- Water: Well
Community & HOA
HOA
- Services included: None
Location
- Region: Palatine
Financial & listing details
- Price per square foot: $254/sqft
- Tax assessed value: $340,050
- Annual tax amount: $8,300
- Date on market: 4/4/2025
- Listing terms: Conventional
- Ownership: Fee Simple
Price history
| Date | Event | Price |
|---|---|---|
| 9/29/2025 | Sold | $540,000$254/sqft |
Source: Public Record Report a problem | ||
| 5/13/2025 | Sold | $540,000-2.7%$254/sqft |
Source:  MRED as distributed by MLS GRID #12329925 Report a problem MRED as distributed by MLS GRID #12329925 Report a problem | ||
| 4/15/2025 | Contingent | $555,000$261/sqft |
Source: MRED as distributed by MLS GRID #12329925 Report a problem | ||
| 4/4/2025 | Listed for sale | $555,000-1.8%$261/sqft |
Source: MRED as distributed by MLS GRID #12329925 Report a problem | ||
| 4/4/2025 | Listing removed | $565,000$266/sqft |
Source: MRED as distributed by MLS GRID #12327956 Report a problem | ||
| 4/2/2025 | Listed for sale | $565,000+215.7%$266/sqft |
Source: MRED as distributed by MLS GRID #12327956 Report a problem | ||
| 2/24/2025 | Sold | $178,945-68.3%$84/sqft |
Source: MRED as distributed by MLS GRID #11943019 Report a problem | ||
| 2/20/2025 | Contingent | $565,000$266/sqft |
Source: MRED as distributed by MLS GRID #12286162 Report a problem | ||
| 2/14/2025 | Listed for sale | $565,000+253.1%$266/sqft |
Source: MRED as distributed by MLS GRID #12286162 Report a problem | ||
| 12/21/2023 | Contingent | $160,000$75/sqft |
Source: MRED as distributed by MLS GRID #11943019 Report a problem | ||
| 12/6/2023 | Listed for sale | $160,000$75/sqft |
Source: MRED as distributed by MLS GRID #11943019 Report a problem | ||
| 12/6/2023 | Listing removed | -- |
Source: MRED as distributed by MLS GRID #11734325 Report a problem | ||
| 10/28/2023 | Contingent | $160,000$75/sqft |
Source: MRED as distributed by MLS GRID #11734325 Report a problem | ||
| 6/22/2023 | Price change | $160,000-8.6%$75/sqft |
Source: MRED as distributed by MLS GRID #11734325 Report a problem | ||
| 3/9/2023 | Price change | $175,000-12.5%$82/sqft |
Source: MRED as distributed by MLS GRID #11734325 Report a problem | ||
| 10/6/2022 | Price change | $200,000-20%$94/sqft |
Source: MRED as distributed by MLS GRID #11646299 Report a problem | ||
| 8/19/2022 | Price change | $250,000-16.7%$118/sqft |
Source: MRED as distributed by MLS GRID #11609244 Report a problem | ||
| 6/29/2022 | Listed for sale | $300,000-54.5%$141/sqft |
Source: MRED as distributed by MLS GRID #11450090 Report a problem | ||
| 6/4/2022 | Listing removed | -- |
Source:  RE/MAX International Report a problem RE/MAX International Report a problem | ||
| 8/6/2021 | Price change | $660,000-2.2%$311/sqft |
Source: RE/MAX International #11179496 Report a problem | ||
| 5/19/2021 | Price change | $675,000-3.4%$318/sqft |
Source: RE/MAX International #11029147 Report a problem | ||
| 3/23/2021 | Listed for sale | $699,000-3.6%$329/sqft |
Source: RE/MAX International #11029147 Report a problem | ||
| 9/24/2020 | Listing removed | $725,000$341/sqft |
Source: RE/MAX Properties Northwest #10721597 Report a problem | ||
| 5/21/2020 | Price change | $725,000-3.3%$341/sqft |
Source: RE/MAX Properties Northwest #10721597 Report a problem | ||
| 3/16/2019 | Price change | $750,000-2.5%$353/sqft |
Source: RE/MAX Properties Northwest #10310764 Report a problem | ||
| 2/14/2019 | Price change | $769,000-3.3%$362/sqft |
Source: RE/MAX Properties Northwest #10310764 Report a problem | ||
| 7/7/2018 | Listed for sale | $795,000$374/sqft |
Source: RE/MAX Properties Northwest #10310764 Report a problem | ||
Public tax history
| Year | Property taxes | Tax assessment |
|---|---|---|
| 2024 | -- | $34,005 +0% |
| 2023 | $8,300 +4.1% | $34,004 |
| 2022 | $7,976 -25% | $34,004 -12.2% |
| 2021 | $10,635 +0.3% | $38,740 |
| 2020 | $10,607 +1.4% | $38,740 -9.2% |
| 2019 | $10,466 +4.1% | $42,666 +10.7% |
| 2018 | $10,053 +1.6% | $38,534 |
| 2017 | $9,896 -3.1% | $38,534 |
| 2016 | $10,218 +0.5% | $38,534 +7.9% |
| 2015 | $10,170 +1.1% | $35,722 |
| 2014 | $10,063 +2.8% | $35,722 |
| 2013 | $9,787 -4.6% | $35,722 -12.3% |
| 2012 | $10,254 +13.1% | $40,742 |
| 2011 | $9,063 +3.3% | $40,742 |
| 2010 | $8,774 +42.5% | $40,742 -0.3% |
| 2009 | $6,156 -27% | $40,882 -17.1% |
| 2008 | $8,433 +49.8% | $49,327 |
| 2007 | $5,630 -7.1% | $49,327 +40.7% |
| 2006 | $6,063 -1.3% | $35,068 |
| 2005 | $6,146 +5.4% | $35,068 |
| 2004 | $5,829 +8% | $35,068 +33.7% |
| 2003 | $5,396 +3.3% | $26,224 |
| 2002 | $5,225 +22% | $26,224 |
| 2001 | $4,281 -5.2% | $26,224 +25.4% |
| 2000 | $4,518 +1.8% | $20,910 -6.1% |
| 1999 | $4,437 | $22,274 |
Find assessor info on the county website
Neighborhood: 60067
Nearby homes
- $280,1001 bd1 ba500 sqft1120 W Wood St, Palatine, IL 60067Off Market

- $916,7005 bd4 ba3.7k sqft268 N Clyde Ave, Palatine, IL 60067Off Market
- $465,0004 bd3 ba2k sqft227 N Clyde Ave, Palatine, IL 60067Sold
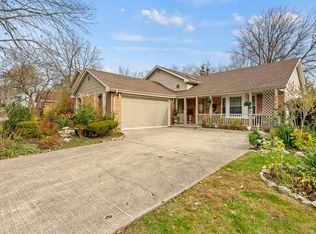
- $678,4004 bd2 ba2.4k sqft1070 W Wood St, Palatine, IL 60067Off Market
- $690,7003 bd4 ba2.4k sqft237 N Clyde Ave, Palatine, IL 60067Off Market
- $655,0005 bd4 ba2.4k sqft260 N Clyde Ave, Palatine, IL 60067Sold
- $590,6004 bd3 ba1.7k sqft253 N Clyde Ave, Palatine, IL 60067Off Market
- $728,9004 bd2 ba2.7k sqft1140 W Wood St, Palatine, IL 60067Off Market
Nearby schools
GreatSchools rating
- 8/10Marion Jordan Elementary SchoolGrades: K-5Distance: 0.3 mi
- 5/10Walter R Sundling Jr High SchoolGrades: 6-8Distance: 1.5 mi
- 10/10Wm Fremd High SchoolGrades: 9-12Distance: 1.4 mi
Schools provided by the listing agent
- Elementary: Marion Jordan Elementary School
- Middle: Thomas Jefferson Middle School
- High: Wm Fremd High School
- District: 15
Source: MRED as distributed by MLS GRID. This data may not be complete. We recommend contacting the local school district to confirm school assignments for this home.
Get a cash offer in 3 minutes
Find out how much your home could sell for in as little as 3 minutes with a no-obligation cash offer.
Estimated market value
$563,800
Get a cash offer in 3 minutes
Find out how much your home could sell for in as little as 3 minutes with a no-obligation cash offer.
Estimated market value
$563,800
- Illinois
- Cook County
- Palatine
- 60067
- 228 N Clyde Ave
Nearby cities
Nearby zip codes
Other Palatine Topics
