Skip main navigation
Closed
  • $441,900

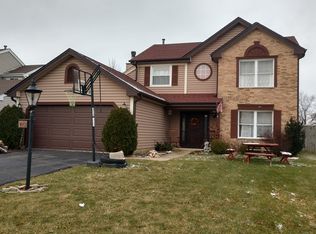
    228 N Hackberry Dr, Streamwood, IL 60107

    3beds
    2,007sqft
    Single Family Residence
    Built in 1990
    10,454.4 Square Feet Lot
    $441,900 Zestimate®
    $220/sqft
    $3,272 Estimated rent

    Home value

    $441,900

    $420,000 - $464,000

    $3,272/mo

    Zestimate® history
    Loading
    Loading...

    Owner options

    List your home for rent

    $3,272/mo

    Rent Zestimate®

    Find your next renter with Zillow Rental Manager. Plus, with online applications, you can quickly screen prospective tenants – for free.

    Learn more

    $3,272/mo

    Rent Zestimate®

    Refinance and save

    $3,109/mo

    Est. payment

    Refinancing to a lower rate could help reduce your monthly payments and save thousands over the life of the loan.

    See today's rates

    $3,109/mo

    Est. payment

    Explore your selling options

    Work with a Zillow partner agent

    Leverage their expertise and Zillow's premium Showcase listings to get your home seen by more buyers.

    Get started

    List with your own agent

    Get your home in front of millions of buyers by listing it on Zillow.

    Learn how to do it

    Sell it yourself

    Take full control of how buyers see your home on Zillow by listing For Sale by Owner (FSBO).

    List your home

    What's special

    Welcome home to Streamwood. As soon as you walk in you will feel the warmth of the well kept home. The color matching walls and floors as well as great selection of tiles in kitchen and bathrooms will make you feel at home! The beautiful and over-sized galley kitchen extends through the width of the house; and you will never run out of the large kitchen cabinet storage space! The added breakfast table space makes it a great morning meeting space overlooking fruit trees found in the back yard. Additionally, located on the same level, the family room awaits your countless relaxing hours by the fireplace. All three bedrooms are located on the second floor and boast in vaulted ceilings, creating a feeling of spaciousness. Second floor bathroom previously shared by kids, has heated floors and a tub. The private master bathroom with a double-sink area has a shower and a soaking tub. Note, the master bedroom has a walk-in closet and an office den. All remodeled in 2018. Back downstairs you'll walk out of the kitchen onto a large wooden deck (38' x 16'), which also has a working hot tub - great for entertainment all year round. The sight of summer blossoming fruit trees (grapes, apple trees, sweet cherry, and a plum tree), for some of us draw us back to some memorable childhood days.

    This property is off market, which means it's not currently listed for sale or rent on Zillow. This may be different from what's available on other websites or public sources.
    Zillow last checked:

    Listing updated:

    Listing courtesy of:

    Prezmyslaw Komsta 773-775-5500,

    arhome realty

    Bought with:

    Janet Mayer

    RE/MAX Action

    Source: MRED as distributed by MLS GRID,MLS#: 10672773MLS Logo

    Facts & features

    Interior

    Bedrooms & bathrooms
    • Bedrooms: 3
    • Bathrooms: 3
    • Full bathrooms: 2
    • 1/2 bathrooms: 1
    Primary bedroom
    • Features: Flooring (Wood Laminate), Bathroom (Full)
    • Level: Second
    • Area: 192 Square Feet
    • Dimensions: 12X16
    Bedroom 2
    • Features: Flooring (Wood Laminate)
    • Level: Second
    • Area: 143 Square Feet
    • Dimensions: 11X13
    Bedroom 3
    • Features: Flooring (Wood Laminate)
    • Level: Second
    • Area: 130 Square Feet
    • Dimensions: 13X10
    Deck
    • Level: Main
    • Area: 608 Square Feet
    • Dimensions: 38X16
    Dining room
    • Features: Flooring (Wood Laminate)
    • Level: Main
    • Area: 204 Square Feet
    • Dimensions: 12X17
    Foyer
    • Level: Second
    • Area: 110 Square Feet
    • Dimensions: 10X11
    Kitchen
    • Features: Kitchen (Eating Area-Table Space, Galley), Flooring (Wood Laminate)
    • Level: Main
    • Area: 220 Square Feet
    • Dimensions: 10X22
    Laundry
    • Features: Flooring (Vinyl)
    • Level: Main
    • Area: 78 Square Feet
    • Dimensions: 6X13
    Living room
    • Features: Flooring (Wood Laminate)
    • Level: Main
    • Area: 221 Square Feet
    • Dimensions: 13X17
    Office
    • Features: Flooring (Wood Laminate)
    • Level: Second
    • Area: 49 Square Feet
    • Dimensions: 7X7
    Heating
    • Natural Gas, Electric, Forced Air, Radiant Floor
    Cooling
    • Central Air
    Appliances
    • Included: Range, Dishwasher, Refrigerator, Washer, Dryer, Disposal, Stainless Steel Appliance(s)
    • Laundry: Main Level
    Features
    • Cathedral Ceiling(s), Walk-In Closet(s)
    • Flooring: Laminate
    • Windows: Screens, Skylight(s)
    • Basement: None
    • Attic: Unfinished
    • Number of fireplaces: 1
    • Fireplace features: Wood Burning, Gas Log, Gas Starter, Living Room
    Interior area
    • Total structure area: 2,007
    • Total interior livable area: 2,007 sqft

    Property

    Parking
    • Total spaces: 2
    • Parking features: Garage Door Opener, On Site, Garage Owned, Attached, Garage
    • Attached garage spaces: 2
    • Has uncovered spaces: Yes
    Accessibility
    • Accessibility features: No Disability Access
    Features
    • Stories: 2
    • Patio & porch: Deck
    • Has spa: Yes
    • Spa features: Outdoor Hot Tub, Indoor Hot Tub
    • Fencing: Fenced
    Lot
    • Size: 10,454 sqft
    • Dimensions: 65X187X66X147
    Details
    • Additional structures: Gazebo, Greenhouse, Shed(s)
    • Parcel number: 06243170130000
    • Special conditions: None

    Construction

    Type & style
    • Home type: SingleFamily
    • Architectural style: Contemporary
    • Property subtype: Single Family Residence
    Materials
    • Vinyl Siding, Brick
    • Foundation: Concrete Perimeter
    • Roof: Asphalt
    Condition
    • New construction: No
    • Year built: 1990
    • Major remodel year: 2018

    Utilities & green energy

    • Electric: Circuit Breakers
    • Sewer: Public Sewer
    • Water: Lake Michigan

    Community & neighborhood

    Community
    • Community features: Park
    Location
    • Region: Streamwood
    • Subdivision: The Meadows

    HOA & financial

    HOA
    • Services included: None

    Other

    Other facts
    • Listing terms: FHA
    • Ownership: Fee Simple

    Price history

    DateEventPrice
    4/28/2020Sold$303,000$151/sqft
    Source: MRED as distributed by MLS GRID #10672773 Report a problem

    Public tax history

    Tax history is unavailable.

    Neighborhood: 60107

    Nearby schools

    GreatSchools rating
    Schools provided by the listing agent
    • Elementary: Ridge Circle Elementary School
    • Middle: Canton Middle School
    • High: Streamwood High School
    • District: 46

    Source: MRED as distributed by MLS GRID. This data may not be complete. We recommend contacting the local school district to confirm school assignments for this home.

    Get a cash offer in 3 minutes
    Find out how much your home could sell for in as little as 3 minutes with a no-obligation cash offer.
    Estimated market value
    $441,900
    Get a cash offer in 3 minutes
    Find out how much your home could sell for in as little as 3 minutes with a no-obligation cash offer.
    Estimated market value
    $441,900
