Skip main navigation
Sold for $1,092,000
Street View
  • $1,092,000

    228 N Main St, Wake Forest, NC 27587

    5beds
    4,690sqft
    Single Family Residence
    Built in 1883
    0.73 Acres Lot
    $1,083,200 Zestimate®
    $233/sqft
    $4,458 Estimated rent

    Home value

    $1,083,200

    $1.03M - $1.14M

    $4,458/mo

    Zestimate® history
    Loading
    Loading...

    Owner options

    List your home for rent

    $4,458/mo

    Rent Zestimate®

    Find your next renter with Zillow Rental Manager. Plus, with online applications, you can quickly screen prospective tenants – for free.

    Learn more

    $4,458/mo

    Rent Zestimate®

    Refinance and save

    $6,545/mo

    Est. payment

    Refinancing to a lower rate could help reduce your monthly payments and save thousands over the life of the loan.

    See today's rates

    $6,545/mo

    Est. payment

    Explore your selling options

    Work with a Zillow partner agent

    Leverage their expertise and Zillow's premium Showcase listings to get your home seen by more buyers.

    Get started

    List with your own agent

    Get your home in front of millions of buyers by listing it on Zillow.

    Learn how to do it

    Sell it yourself

    Take full control of how buyers see your home on Zillow by listing For Sale by Owner (FSBO).

    List your home

    What's special

    Fully fenced in backyardLarge deckFull kitchen remodelEngineered hardwood flooringCustom built-insPrimary bath additionFire pit
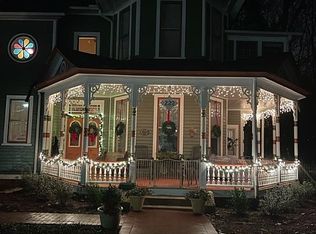
    Experience the joy of an extensively renovated historical home that blends modern comfort and style with touches of the past. The Simmons-Allen House, in Wake Forest's historic district, was built in 1883 with subsequent addition in the early 1900s and is listed on the National Register of Historic Places. It's a piece of history reimagined for modern living. 2018, the current owners began an intense renovation project that included a full kitchen remodel, creation of a family room with gas fireplace, primary bath addition, a bedroom ensuite remodel, HVAC updates, major electrical improvements including new main/sub panels/creating underground power line to the home/new outlets and switches, , plumbing updates including tankless water heater, foundation repairs, new 1st floor subfloor and engineered hardwood flooring, detached garage improvements, new driveway/parking, side entrance w/brick stoop, mud room, custom built-ins, and a remarkable array of cosmetic improvements including new light fixtures throughout. For your outdoor enjoyment, a fully fenced in backyard provides privacy, a large deck, patio, and fire pit. The result of the owner's hard work is a move-in ready and stress-free property where every detail has been addressed so you can enjoy the beauty of a historic home without the worry of major projects. You'll fall in love with its location on Wake Forest's most picturesque street and the convenience of being within walking distance to downtown Wake Forest.

    Zillow last checked:

    Listing updated:

    Listed by:

    Kimberly Conroy 919-539-2860,

    Coldwell Banker HPW

    Bought with:

    Sherrie Smith, 182911

    NorthGroup Real Estate, Inc.

    Source: Doorify MLS,MLS#: 10122985MLS Logo

    Facts & features

    Interior

    Bedrooms & bathrooms
    • Bedrooms: 5
    • Bathrooms: 5
    • Full bathrooms: 4
    • 1/2 bathrooms: 1
    Primary bedroom
    • Level: Second
    • Area: 280.5 Square Feet
    • Dimensions: 18.7 x 15
    Bedroom 2
    • Level: Second
    • Area: 240 Square Feet
    • Dimensions: 16 x 15
    Bedroom 3
    • Level: Second
    • Area: 199.5 Square Feet
    • Dimensions: 15 x 13.3
    Bedroom 4
    • Level: Second
    • Area: 217.56 Square Feet
    • Dimensions: 14.8 x 14.7
    Bedroom 5
    • Level: Main
    • Length: 1514.5 Feet
    Bonus room
    • Level: Second
    • Area: 195 Square Feet
    • Dimensions: 15 x 13
    Breakfast room
    • Level: Main
    • Area: 285.66 Square Feet
    • Dimensions: 20.7 x 13.8
    Dining room
    • Level: Main
    • Length: 14.4 Feet
    Family room
    • Level: Main
    • Area: 267 Square Feet
    • Dimensions: 17.8 x 15
    Kitchen
    • Level: Main
    • Area: 227 Square Feet
    • Dimensions: 22.7 x 10
    Laundry
    • Level: Main
    • Area: 74.8 Square Feet
    • Dimensions: 11 x 6.8
    Living room
    • Level: Main
    • Area: 237 Square Feet
    • Dimensions: 15.8 x 15
    Other
    • Level: Second
    • Area: 139.12 Square Feet
    • Dimensions: 14.8 x 9.4
    Heating
    • Forced Air, Natural Gas
    Cooling
    • Central Air
    Appliances
    • Included: Bar Fridge, Built-In Gas Range, Built-In Refrigerator, Dryer, Dishwasher, Microwave, Tankless Water Heater, Washer
    • Laundry: Laundry Room, Main Level
    Features
    • Built-in Features, Bookcases, Ceiling Fan(s), Crown Molding, Entrance Foyer, Eat-in Kitchen, High Ceilings, Kitchen Island, Pantry, Soaking Tub, Walk-In Closet(s), Bathtub/Shower Combination, Walk-In Shower, Smooth Ceilings
    • Flooring: Hardwood, Tile
    • Basement: Sump Pump,Unfinished,Unheated
    • Number of fireplaces: 2
    • Fireplace features: Dining Room, Family Room, Gas
    Interior area
    • Total structure area: 4,690
    • Total interior livable area: 4,690 sqft
    • Finished area above ground: 4,690
    • Finished area below ground: 0

    Property

    Parking
    • Total spaces: 1
    • Parking features: Detached, Deck, Driveway, Garage, Workshop in Garage
    • Garage spaces: 1
    • Has uncovered spaces: Yes
    Features
    • Levels: Two
    • Stories: 2
    • Patio & porch: Deck, Patio, Side Porch, Wrap Around
    • Exterior features: Fire Pit, Private Yard, Rain Gutters, Fenced Yard
    • Fencing: Back Yard
    Lot
    • Size: 0.73 Acres
    • Features: Sprinklers In Front
    Details
    • Additional structures: Garage(s)
    • Parcel number: 1841521793
    • Special conditions: Standard
    • Other equipment: Dehumidifier

    Construction

    Type & style
    • Home type: SingleFamily
    • Architectural style: Traditional,Local Historic Designation,National Historic Designation
    • Property subtype: Single Family Residence
    Materials
    • Wood Siding
    • Foundation: Other
    • Roof: Asphalt
    Condition
    • Updated/Remodeled
    • New construction: No
    • Year built: 1883

    Utilities & green energy

    • Sewer: Public Sewer
    • Water: Public
    • Utilities for property: Electricity Connected, Natural Gas Connected, Sewer Connected, Water Connected

    Community & HOA

    Community
    • Features: Historical Area
    HOA
    • Has HOA: No
    Location
    • Region: Wake Forest

    Financial & listing details

    • Price per square foot: $233/sqft
    • Tax assessed value: $684,944
    • Annual tax amount: $6,669
    • Date on market: 9/19/2025
    • Listing agreement: Exclusive Right To Sell
    • Listing terms: Cash,Conventional
    • Road surface type: Asphalt

    Price history

    DateEventPrice
    11/14/2025Sold$1,092,000-0.7%$233/sqft
    Source: Doorify MLS #10122985 Report a problem
    10/7/2025Pending sale$1,100,000$235/sqft
    Source: Doorify MLS #10122985 Report a problem
    9/19/2025Listed for sale$1,100,000+168.3%$235/sqft
    Source: Doorify MLS #10122985 Report a problem
    8/14/2018Sold$410,000-6.6%$87/sqft
    Source: Public Record Report a problem
    8/8/2018Pending sale$439,000$94/sqft
    Source: Coldwell Banker Howard Perry and Walston #2173428 Report a problem
    7/10/2018Price change$439,000-2.4%$94/sqft
    Source: Coldwell Banker Howard Perry and Walston #2173428 Report a problem
    3/27/2018Price change$450,000-3.2%$96/sqft
    Source: Coldwell Banker Howard Perry and Walston #2173428 Report a problem
    2/17/2018Listed for sale$465,000-2.1%$99/sqft
    Source: Coldwell Banker Howard Perry and Walston #2173428 Report a problem
    1/15/2018Listing removed$475,000$101/sqft
    Source: Raleigh Brier Creek #2134408 Report a problem
    12/8/2017Pending sale$475,000$101/sqft
    Source: Durham #2134408 Report a problem
    9/29/2017Listed for sale$475,000$101/sqft
    Source: Durham #2134408 Report a problem
    8/21/2017Listing removed$475,000$101/sqft
    Source: Durham #2134408 Report a problem
    6/16/2017Listed for sale$475,000$101/sqft
    Source: Durham #2134408 Report a problem

    Public tax history

    YearProperty taxesTax assessment
    2025$6,439 +0.4%$684,944
    2024$6,414 +23.8%$684,944 +54.2%
    2023$5,180 +4.2%$444,090
    2022$4,969 +1.8%$444,090
    2021$4,883 $444,090
    2020$4,883 -17.6%$444,090 -6.8%
    2019$5,929 $476,271 +9.6%
    2018$5,929 +19.7%$434,665
    2017$4,953 +1.3%$434,665
    2016$4,890 -1.9%$434,665 -0.7%
    2015$4,984 +3.3%$437,566
    2014$4,824 $437,566
    2013-- $437,566 +6.4%
    2012-- $411,396
    2011-- $411,396
    2010-- $411,396
    2009-- $411,396
    2008-- --
    2007-- --
    2006-- --
    2005-- --
    2004-- --
    2003-- --
    2002-- --
    2001-- --
    Find assessor info on the county website

    Neighborhood: 27587

    Nearby schools

    GreatSchools rating
    Schools provided by the listing agent
    • Elementary: Wake - Wake Forest Elementary
    • Middle: Wake - Wake Forest Middle School
    • High: Wake - Wake Forest High School

    Source: Doorify MLS. This data may not be complete. We recommend contacting the local school district to confirm school assignments for this home.

    Get a cash offer in 3 minutes
    Find out how much your home could sell for in as little as 3 minutes with a no-obligation cash offer.
    Estimated market value
    $1,083,200
    Get a cash offer in 3 minutes
    Find out how much your home could sell for in as little as 3 minutes with a no-obligation cash offer.
    Estimated market value
    $1,083,200