Skip main navigation
Sold for $323,000
  • $323,000

    228 N Pine St, Lancaster, PA 17603

    4beds
    1,668sqft
    Townhouse
    Built in 1900
    2,178 Square Feet Lot
    $335,500 Zestimate®
    $194/sqft
    $1,685 Estimated rent

    Home value

    $335,500

    $315,000 - $356,000

    $1,685/mo

    Zestimate® history
    Loading
    Loading...

    Owner options

    List your home for rent

    $1,685/mo

    Rent Zestimate®

    Find your next renter with Zillow Rental Manager. Plus, with online applications, you can quickly screen prospective tenants – for free.

    Learn more

    $1,685/mo

    Rent Zestimate®

    Refinance and save

    $2,040/mo

    Est. payment

    Refinancing to a lower rate could help reduce your monthly payments and save thousands over the life of the loan.

    See today's rates

    $2,040/mo

    Est. payment

    Explore your selling options

    Work with a Zillow partner agent

    Leverage their expertise and Zillow's premium Showcase listings to get your home seen by more buyers.

    Get started

    List with your own agent

    Get your home in front of millions of buyers by listing it on Zillow.

    Learn how to do it

    Sell it yourself

    Take full control of how buyers see your home on Zillow by listing For Sale by Owner (FSBO).

    List your home

    What's special

    New roofBrick homeOff-street parking spacesPrivate fenced backyardHigh ceilingsStylish tile backsplashLarge windows
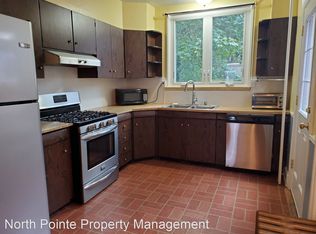
    Welcome home to 228 N. Pine Street, a beautifully maintained brick home in the heart of Lancaster City’s vibrant West End. This 3-bedroom, 1-bath home offers low-maintenance living, with major system upgrades recently completed. Highlights include a new roof, repointed chimney, updated electric, and a fully replaced HVAC system with new furnace, central air, and water heater — all professionally installed. Even the sidewalk and chimney cap were brought up to modern standards for safety and longevity. Inside welcomes you with a bright and airy living space with high ceilings, LVP flooring, and large windows that fill the home with natural light. The spacious living and dining areas offer the perfect layout for entertaining, and the updated kitchen features stainless steel appliances (2022), granite countertops, and a stylish tile backsplash. Upstairs, you’ll find two well-sized bedrooms and a large modern full bath. The fully finished third floor offers flexible space for a home office, guest room, or fitness area. Outside, enjoy a private fenced backyard ideal for relaxing, gardening, or entertaining, plus two off-street parking spaces — a rare find in the city. Located around the corner from Chestnut Hill Café, Buchanan Park, West Art, Cabalar, and Lancaster’s best restaurants and shops, this home offers walkable urban living with suburban-style peace of mind. 💡 Be sure to review the full seller disclosure — every major update has already been completed for you. Don’t miss your chance to own this beautifully improved and move-in-ready home — call me today to schedule your private tour.

    Zillow last checked:

    Listing updated:

    Listed by:

    Jill Gagliano 717-490-0738,

    RE/MAX SmartHub Realty,

    Co-Listing Agent: Ian Matthew Hey 717-940-7612,

    RE/MAX SmartHub Realty

    Bought with:

    Cheri Bushong, RS293876

    RE/MAX SmartHub Realty

    Source: Bright MLS,MLS#: PALA2073104MLS Logo

    Facts & features

    Interior

    Bedrooms & bathrooms
    • Bedrooms: 4
    • Bathrooms: 1
    • Full bathrooms: 1
    Basement
    • Area: 0
    Heating
    • Forced Air, Natural Gas
    Cooling
    • Central Air, Electric
    Appliances
    • Included: Dryer, Refrigerator, Stainless Steel Appliance(s), Washer, Oven/Range - Electric, Disposal, Dishwasher, Gas Water Heater
    • Laundry: In Basement
    Features
    • Dining Area, Open Floorplan, Ceiling Fan(s), Dry Wall
    • Flooring: Luxury Vinyl, Carpet
    • Windows: Window Treatments
    • Basement: Full,Unfinished
    • Has fireplace: No
    Interior area
    • Total structure area: 1,668
    • Total interior livable area: 1,668 sqft
    • Finished area above ground: 1,668
    • Finished area below ground: 0

    Property

    Parking
    • Total spaces: 2
    • Parking features: Off Street
    Accessibility
    • Accessibility features: None
    Features
    • Levels: Three
    • Stories: 3
    • Pool features: None
    • Fencing: Wood
    Lot
    • Size: 2,178 sqft
    Details
    • Additional structures: Above Grade, Below Grade
    • Parcel number: 3357409200000
    • Zoning: RESIDENTIAL
    • Special conditions: Standard

    Construction

    Type & style
    • Home type: Townhouse
    • Architectural style: Straight Thru
    • Property subtype: Townhouse
    Materials
    • Brick, Masonry
    • Foundation: Brick/Mortar
    • Roof: Shingle
    Condition
    • Excellent
    • New construction: No
    • Year built: 1900

    Utilities & green energy

    • Electric: 200+ Amp Service
    • Sewer: Public Sewer
    • Water: Public

    Community & neighborhood

    Location
    • Region: Lancaster
    • Subdivision: None Available
    • Municipality: LANCASTER CITY

    Other

    Other facts
    • Listing agreement: Exclusive Right To Sell
    • Listing terms: Cash,Conventional,FHA,VA Loan
    • Ownership: Fee Simple

    Price history

    DateEventPrice
    9/4/2025Sold$323,000+0.9%$194/sqft
    Source: Bright MLS #PALA2073104 Report a problem
    8/6/2025Pending sale$320,000$192/sqft
    Source: Bright MLS #PALA2073104 Report a problem
    7/26/2025Listed for sale$320,000+33.3%$192/sqft
    Source: Bright MLS #PALA2073104 Report a problem
    3/1/2023Sold$240,000-7.7%$144/sqft
    Source: Bright MLS #PALA2026926 Report a problem
    1/5/2023Pending sale$259,900$156/sqft
    Source: Bright MLS #PALA2026926 Report a problem
    11/4/2022Listed for sale$259,900+419.8%$156/sqft
    Source: Bright MLS #PALA2026926 Report a problem
    9/1/1999Sold$50,000$30/sqft
    Source: Public Record Report a problem

    Public tax history

    YearProperty taxesTax assessment
    2025$5,135 +1.1%$128,400
    2024$5,081 +1.7%$128,400
    2023$4,995 +4.3%$128,400
    2022$4,787 $128,400
    2021$4,787 +1180.8%$128,400
    2020$374 -91.9%$128,400
    2019$4,614 +1134.6%$128,400
    2018$374 -90.7%$128,400 +46.1%
    2017$4,037 +0.9%$87,900
    2016$4,001 +14.6%$87,900
    2015$3,491 $87,900
    2014$3,491 $87,900
    2013-- $87,900
    2012-- $87,900
    2011-- $87,900
    2010-- $87,900
    2009-- $87,900
    2007-- $87,900
    2006-- $87,900
    2005-- $87,900 +61.3%
    2004-- $54,500
    2003-- $54,500
    2002-- $54,500
    2000-- $54,500

    Find assessor info on the county website

    Neighborhood: Chestnut Hill

    Nearby schools

    GreatSchools rating
    Schools provided by the listing agent
    • District: School District Of Lancaster

    Source: Bright MLS. This data may not be complete. We recommend contacting the local school district to confirm school assignments for this home.

    Get pre-qualified for a loan
    At Zillow Home Loans, we can pre-qualify you in as little as 5 minutes with no impact to your credit score.

    An equal housing lender. NMLS #10287.

    Sell for more on Zillow
    Get a Zillow Showcase℠ listing at no additional cost and you could sell for .
    $335,500
    2% more
    +$6,710
    With Zillow Showcase(estimated)
    $342,210