Welcome to your own private retreat! Set on 2.8 beautifully wooded acres in the highly sought-after Kettle Moraine School District, this raised ranch is privacy, comfort, and outdoor living. 4 bedrooms and 2.5 bathrooms, updated and freshly painted ready to become your own. Additionally a newer Roof (2025), New Septic (2026) and many more improvements throughout.The wooded setting creates a peaceful backdrop from multiple outdoor living areas - including two decks and a poured patio - make entertaining, relaxing, and enjoying the seasons easy. Newly renovated chicken coop, completes the space. The property offers a rare combination of usable acreage and natural beauty, with room for hobbies, recreation, gardening, and more. All you need to do is move in and enjoy this fall.
Active
$500,000
228 N Sawyer ROAD, Summit, WI 53066
4beds
2,292sqft
Single Family Residence
Built in 1976
2.8 Acres Lot
$573,600 Zestimate®
$218/sqft
$-- HOA
What's special
- 1 day
- 381
- 45
Zillow last checked:
Listing updated:
Listed by:
Kelly Trezek PropertyInfo@shorewest.com,
Shorewest Realtors, Inc.
Source: WIREX MLS,MLS#: 1981880 Originating MLS: Metro MLS
Originating MLS: Metro MLSFacts & features
Interior
Bedrooms & bathrooms
- Bedrooms: 4
- Bathrooms: 3
- Full bathrooms: 2
- 1/2 bathrooms: 1
- Main level bedrooms: 3
Primary bedroom
- Level: Main
- Area: 154
- Dimensions: 14 x 11
Bedroom 2
- Level: Main
- Area: 132
- Dimensions: 12 x 11
Bedroom 3
- Level: Main
- Area: 99
- Dimensions: 11 x 9
Bedroom 4
- Level: Lower
- Area: 100
- Dimensions: 10 x 10
Bathroom
- Features: Tub Only, Master Bedroom Bath: Walk-In Shower, Master Bedroom Bath, Shower Over Tub
Dining room
- Level: Main
- Area: 143
- Dimensions: 13 x 11
Family room
- Level: Lower
- Area: 270
- Dimensions: 18 x 15
Kitchen
- Level: Main
- Area: 176
- Dimensions: 16 x 11
Living room
- Level: Main
- Area: 238
- Dimensions: 17 x 14
Heating
- Natural Gas, Forced Air
Cooling
- Central Air
Appliances
- Included: Dishwasher, Dryer, Microwave, Oven, Range, Refrigerator, Washer, Water Softener
Features
- High Speed Internet
- Basement: Finished,Full,Walk-Out Access,Exposed
Interior area
- Total structure area: 2,292
- Total interior livable area: 2,292 sqft
Video & virtual tour
Property
Parking
- Total spaces: 2
- Parking features: Basement Access, Built-in under Home, Garage Door Opener, Attached, 2 Car
- Attached garage spaces: 2
Features
- Levels: Bi-Level
Lot
- Size: 2.8 Acres
- Features: Wooded
Details
- Additional structures: Garden Shed
- Parcel number: SUMT0675996
- Zoning: RES
Construction
Type & style
- Home type: SingleFamily
- Architectural style: Raised Ranch
- Property subtype: Single Family Residence
Materials
- Brick, Brick/Stone, Vinyl Siding
Condition
- 21+ Years
- New construction: No
- Year built: 1976
Utilities & green energy
- Sewer: Septic Tank
- Water: Well
Community & HOA
Location
- Region: Oconomowoc
- Municipality: Summit
Financial & listing details
- Price per square foot: $218/sqft
- Tax assessed value: $549,600
- Annual tax amount: $5,123
- Date on market: 9/25/2026
- Inclusions: Refrigerator, Oven/Range, Dishwasher, Microwave, Washer, Dryer, Water Softener, Chicken Coop
- Exclusions: Primary Bedroom Sconces, Blink Doorbell, Ro And Iron Curtain (Rented).
Estimated market value
$573,600
$539,000 - $614,000
$3,220/mo
Price history
| Date | Event | Price |
|---|---|---|
| 9/25/2026 | Listed for sale | $500,000+22.9%$218/sqft |
Source:  WIREX MLS #1981880 Report a problem WIREX MLS #1981880 Report a problem | ||
| 10/21/2022 | Sold | $407,000-3.1%$178/sqft |
Source: WIREX MLS #1805032 Report a problem | ||
| 8/18/2022 | Pending sale | $420,000$183/sqft |
Source: Realty Executives Broker of Record #1805032 Report a problem | ||
| 8/17/2022 | Contingent | $420,000$183/sqft |
Source: WIREX MLS #1805032 Report a problem | ||
| 7/29/2022 | Listed for sale | $420,000$183/sqft |
Source: WIREX MLS #1805032 Report a problem | ||
Public tax history
| Year | Property taxes | Tax assessment |
|---|---|---|
| 2024 | $4,514 +4.5% | $403,500 -1.9% |
| 2023 | $4,318 +5.3% | $411,500 |
| 2022 | $4,100 +13.2% | $411,500 +51% |
| 2021 | $3,621 -3.4% | $272,500 |
| 2020 | $3,747 +3.4% | $272,500 |
| 2019 | $3,625 -16.6% | $272,500 |
| 2018 | $4,344 -0.5% | $272,500 |
| 2017 | $4,365 +13.6% | $272,500 |
| 2015 | $3,840 -3.5% | $272,500 |
| 2014 | $3,980 | $272,500 -0.4% |
| 2013 | $3,980 | $273,600 -8.2% |
| 2012 | -- | $298,100 |
| 2011 | -- | $298,100 |
| 2010 | $3,895 | $298,100 |
| 2009 | -- | $298,100 |
| 2008 | -- | $298,100 +35.4% |
| 2006 | -- | $220,100 |
| 2005 | -- | $220,100 |
| 2004 | -- | $220,100 |
| 2003 | -- | $220,100 +38.3% |
| 2002 | -- | $159,200 |
| 2001 | -- | $159,200 |
| 2000 | -- | $159,200 |
Find assessor info on the county website
Monthly payment
Est. payment
Payment breakdown
Explore the cost of this home by adjusting the details. Changes won't be saved.Climate risks
Neighborhood: 53066
Nearby schools
Schools provided by the listing agent
- Elementary: Dousman
- Middle: Kettle Moraine
- High: Kettle Moraine
- District: Kettle Moraine
Source: WIREX MLS. This data may not be complete. We recommend contacting the local school district to confirm school assignments for this home.
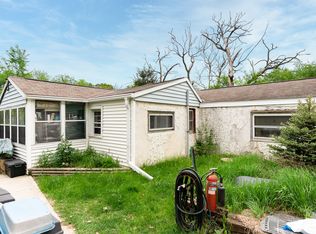
Similar homes
- $499,9004 bd2 ba2.4k sqft36707 Prairie DRIVE, Oconomowoc, WI 53066Active
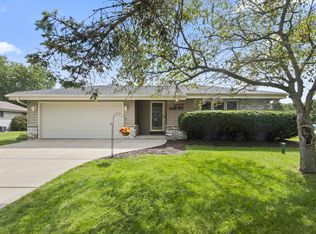 MLS ID #1982046, Pluster Filip Property Group*. WIREX MLS
 - $550,0004 bd3 ba2.7k sqft983 Chesterton COURT, Oconomowoc, WI 53066Active
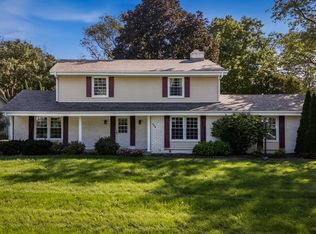 MLS ID #1980575, Karen Trepton. WIREX MLS
 - $430,0004 bd2 ba1.5k sqft34903 Parkway Dr, Oconomowoc, WI 53066For Sale
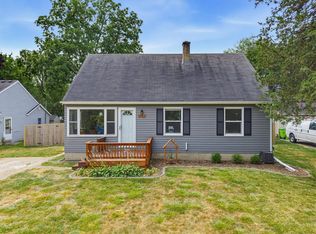 MLS ID #50330016, Heather L Zeitler. RANW as distributed by MLS GRID
 - from $559,6004 bd3 ba2.2k sqftThe Sheridan Plan, Olde Highlander, Oconomowoc, WI 53066New Construction
 Harbor Homes
