Skip main navigation
Off market
  • $444,300

    228 Newington Dr, Hatboro, PA 19040

    3beds
    1baths
    1,418sqft
    SingleFamily
    Built in 1952
    0.31 Acres Lot
    $444,300 Zestimate®
    $313/sqft
    $2,913 Estimated rent

    Home value

    $444,300

    $418,000 - $471,000

    $2,913/mo

    Zestimate® history
    Loading
    Loading...

    Owner options

    List your home for rent

    $2,913/mo

    Rent Zestimate®

    Find your next renter with Zillow Rental Manager. Plus, with online applications, you can quickly screen prospective tenants – for free.

    Learn more

    $2,913/mo

    Rent Zestimate®

    Refinance and save

    $2,902/mo

    Est. payment

    Refinancing to a lower rate could help reduce your monthly payments and save thousands over the life of the loan.

    See today's rates

    $2,902/mo

    Est. payment

    Explore your selling options

    Work with a Zillow partner agent

    Leverage their expertise and Zillow's premium Showcase listings to get your home seen by more buyers.

    Get started

    List with your own agent

    Get your home in front of millions of buyers by listing it on Zillow.

    Learn how to do it

    Sell it yourself

    Take full control of how buyers see your home on Zillow by listing For Sale by Owner (FSBO).

    List your home

    What's special

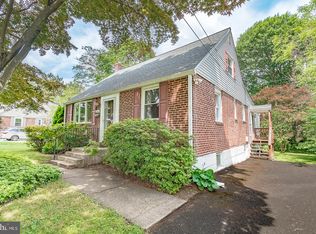
    As you walk in the front door of this Cape Cod, you enter into the living room and realize this is where memories are made. Brazilian teak floors, 5-inch baseboard trim and crown molding highlight the living room with a bow window that looks out into a charming neighborhood. The gorgeous flooring is found throughout the entire home. Walk through the arched entry into the dining room and into the sunny kitchen with stainless appliances, you can envision yourself preparing meals for family and friends. The kitchen has been remodeled with ceramic tile floor, eye-catching tile backsplash and granite countertops. A back door from the kitchen leads to the 3-level composite deck, with each level gently stepping down into the beautifully landscaped, fenced-in back yard. There is a feeling of privacy here, while still being in a neighborhood. Do you have a pet? The owner added a special touch with keeping the original wood panel door, but making a side-hinged doggie door, complete with a slide bolt when you want to secure. Located on the main floor is a 3rd bedroom with adjoining partial bathroom, which has been remodeled with ceramic flooring and bead board trim. A second door from this bathroom also gives access into the kitchen. In the master bedroom on the 2nd floor, you will find his and her closets and a half wall of built-in shelves, concealed with sliding wood doors. Across the landing is another sunlit bedroom with bead board trim, crown molding, and a closet fitted with organizing shelving. Both bedrooms have ceiling fans. The hall bath boasts a marble floor, granite sink-top and subway tiled bathtub with tile accents. Completing this home is a totally remodeled finished basement. Great for a home office. A separate laundry room adjoins the basement. Doesn't this sound like the home you want to live in? Call today and start making your own memories here.

    This property is off market, which means it's not currently listed for sale or rent on Zillow. This may be different from what's available on other websites or public sources.
    Facts & features

    Interior

    Bedrooms & bathrooms
    • Bedrooms: 3
    • Bathrooms: 1.5
    Heating
    • Forced air, Gas
    Cooling
    • Central
    Appliances
    • Included: Dishwasher, Range / Oven
    Features
    • Flooring: Tile, Other, Hardwood
    • Has fireplace: No
    Interior area
    • Total interior livable area: 1,418 sqft

    Property

    Features
    • Exterior features: Brick
    Lot
    • Size: 0.31 Acres
    Details
    • Parcel number: 590013324009

    Construction

    Type & style
    • Home type: SingleFamily
    Materials
    • Roof: Other
    Condition
    • Year built: 1952

    Community & HOA

    Location
    • Region: Hatboro

    Financial & listing details

    • Price per square foot: $313/sqft
    • Tax assessed value: $147,860
    • Annual tax amount: $7,398

    Price history

    DateEventPrice
    10/3/2014Sold$249,900$176/sqft
    Source: Public Record Report a problem
    7/17/2014Listed for sale$249,900-3.9%$176/sqft
    Source: RE/MAX Action Realty #6424916 Report a problem
    7/24/2007Sold$260,000$183/sqft
    Source: Public Record Report a problem

    Public tax history

    YearProperty taxesTax assessment
    2025$7,398 +33.1%$147,860 +25%
    2024$5,557 $118,300
    2023$5,557 +9.6%$118,300
    2022$5,069 +1.8%$118,300
    2021$4,977 +2.4%$118,300
    2020$4,859 +2.7%$118,300
    2019$4,729 +2.7%$118,300
    2018$4,604 +3%$118,300
    2017$4,471 +2.3%$118,300
    2016$4,370 +3%$118,300
    2015$4,243 +1.6%$118,300
    2014$4,175 +2.2%$118,300
    2013$4,085 +1.3%$118,300
    2012$4,032 +2.9%$118,300
    2011$3,919 +4.6%$118,300
    2010$3,747 +4.4%$118,300
    2009$3,590 +8.2%$118,300
    2008$3,317 -2.6%--
    2007$3,406 +2.7%--
    2006$3,317 +2.8%--
    2005$3,226 +7.4%--
    2004$3,005 +5.8%--
    2003$2,841 +6.4%--
    2002$2,671 +8.2%--
    2000$2,468 +0.3%--
    1999$2,460 --
    Find assessor info on the county website

    Neighborhood: 19040

    Nearby schools

    GreatSchools rating
    Schools provided by the listing agent
    • Elementary: U MORELAND
    • Middle: U MORELAND
    • High: U MORELAND
    • District: U Moreland Twp

    Source: The MLS. This data may not be complete. We recommend contacting the local school district to confirm school assignments for this home.

    Get a cash offer in 3 minutes
    Find out how much your home could sell for in as little as 3 minutes with a no-obligation cash offer.
    Estimated market value
    $444,300
    Get a cash offer in 3 minutes
    Find out how much your home could sell for in as little as 3 minutes with a no-obligation cash offer.
    Estimated market value
    $444,300