Custom built home in Plantation Oaks s/d. Sits on 100x200 ft lot. Den & living room areas. SS Appliances in kitchen remain. Formal dining & breakfast area. Gas fireplace in living room. Huge Primary bedroom with wood flooring. 2 walk in closets. Primary bath has jetted tub & separate shower, dual vanities. Covered patio & 24x24 metal workshop with a/c
Closed
Price Unknown
228 Oak Park Blvd, Garyville, LA 70051
3beds
2,692sqft
Single Family Residence
Built in ----
0.46 Acres Lot
$311,800 Zestimate®
$--/sqft
$2,473 Estimated rent
Home value
$311,800
$296,000 - $327,000
$2,473/mo
Zestimate® history
Owner options
List your home for rent
$2,473/mo
Rent Zestimate®
Find your next renter with Zillow Rental Manager. Plus, with online applications, you can quickly screen prospective tenants – for free.
$2,473/mo
Rent Zestimate®
Refinance and save
Refinancing to a lower rate could help reduce your monthly payments and save thousands over the life of the loan.
Explore your selling options
Work with a Zillow partner agent
Leverage their expertise and Zillow's premium Showcase listings to get your home seen by more buyers.
Get startedList with your own agent
Get your home in front of millions of buyers by listing it on Zillow.
Learn how to do itSell it yourself
Take full control of how buyers see your home on Zillow by listing For Sale by Owner (FSBO).
List your homeWhat's special
Covered patioGas fireplaceFormal diningSs appliancesSeparate showerDual vanitiesBreakfast area
Zillow last checked:
Listing updated:
Listed by:
Ched Edler 504-939-1693,
Compass Destrehan (LATT21)
Bought with:
Ched Edler
Compass Destrehan (LATT21)
Source: GSREIN,MLS#: 2404336
Facts & features
Interior
Bedrooms & bathrooms
- Bedrooms: 3
- Bathrooms: 3
- Full bathrooms: 2
- 1/2 bathrooms: 1
Primary bedroom
- Description: Flooring: Wood
- Level: Lower
- Dimensions: 16.4000 x 14.9000
Bedroom
- Description: Flooring: Carpet
- Level: Lower
- Dimensions: 12.6000 x 12.4000
Bedroom
- Description: Flooring: Carpet
- Level: Lower
- Dimensions: 11.0000 x 10.0000
Breakfast room nook
- Description: Flooring: Tile
- Level: Lower
- Dimensions: 11.0000 x 10.6000
Den
- Description: Flooring: Laminate,Simulated Wood
- Level: Lower
- Dimensions: 23.2000 x 19.0000
Dining room
- Description: Flooring: Wood
- Level: Lower
- Dimensions: 12.0000 x 11.6000
Kitchen
- Description: Flooring: Tile
- Level: Lower
- Dimensions: 13.0000 x 12.0000
Laundry
- Description: Flooring: Tile
- Level: Lower
- Dimensions: 8.7000 x 7.6000
Living room
- Description: Flooring: Tile
- Level: Lower
- Dimensions: 20.0000 x 18.0000
Heating
- Central
Cooling
- Central Air
Appliances
- Included: Cooktop, Dishwasher, Disposal, Microwave, Oven, Refrigerator
Features
- Ceiling Fan(s), Jetted Tub, Pantry, Stainless Steel Appliances
- Has fireplace: Yes
- Fireplace features: Gas
Interior area
- Total structure area: 3,358
- Total interior livable area: 2,692 sqft
Property
Parking
- Parking features: Garage, One Space
- Has garage: Yes
Features
- Levels: One
- Stories: 1
- Patio & porch: Concrete, Covered, Porch
- Exterior features: Porch
- Pool features: None
Lot
- Size: 0.46 Acres
- Dimensions: 100 x 200
- Features: City Lot, Oversized Lot
Details
- Additional structures: Workshop
- Parcel number: 0600102600
- Special conditions: None
Construction
Type & style
- Home type: SingleFamily
- Architectural style: Traditional
- Property subtype: Single Family Residence
Materials
- Brick, Vinyl Siding
- Foundation: Slab
- Roof: Shingle
Condition
- Very Good Condition,Resale
- New construction: No
Utilities & green energy
- Sewer: Public Sewer
- Water: Public
Community & HOA
Community
- Security: Security System
- Subdivision: Plantation Oaks
HOA
- Has HOA: No
Location
- Region: Garyville
Financial & listing details
- Tax assessed value: $256,000
- Annual tax amount: $2,261
- Date on market: 7/17/2023
Price history
| Date | Event | Price |
|---|---|---|
| 12/22/2023 | Sold | -- |
Source:  GSREIN #2404336 Report a problem GSREIN #2404336 Report a problem | ||
| 12/7/2023 | Pending sale | $299,000$111/sqft |
Source: Latter and Blum #2404336 Report a problem | ||
| 11/27/2023 | Contingent | $299,000$111/sqft |
Source: GSREIN #2404336 Report a problem | ||
| 9/11/2023 | Listed for sale | $299,000$111/sqft |
Source: GSREIN #2404336 Report a problem | ||
| 9/1/2023 | Contingent | $299,000$111/sqft |
Source: GSREIN #2404336 Report a problem | ||
| 8/8/2023 | Price change | $299,000-8%$111/sqft |
Source: GSREIN #2404336 Report a problem | ||
| 7/28/2023 | Listed for sale | $325,000$121/sqft |
Source: GSREIN #2404336 Report a problem | ||
| 7/24/2023 | Pending sale | $325,000$121/sqft |
Source: GSREIN #2404336 Report a problem | ||
| 7/17/2023 | Listed for sale | $325,000$121/sqft |
Source: GSREIN #2404336 Report a problem | ||
| 9/22/2006 | Sold | -- |
Source: Agent Provided Report a problem | ||
Public tax history
| Year | Property taxes | Tax assessment |
|---|---|---|
| 2025 | $2,261 +0.1% | $25,600 |
| 2024 | $2,260 +25.8% | $25,600 +17.2% |
| 2023 | $1,796 | $21,850 |
| 2022 | $1,796 +5.4% | $21,850 +4.1% |
| 2021 | $1,704 +24.4% | $20,982 +6.5% |
| 2020 | $1,369 -10.7% | $19,700 |
| 2019 | $1,533 | $19,700 |
| 2018 | $1,533 +0.8% | $19,700 |
| 2017 | $1,520 | $19,700 |
| 2016 | $1,520 +6% | $19,700 |
| 2014 | $1,435 +99.5% | $19,700 |
| 2013 | $719 -49.9% | $19,700 |
| 2012 | $1,434 -38.1% | $19,700 |
| 2011 | $2,317 | $19,700 |
| 2010 | $2,317 | $19,700 |
Find assessor info on the county website
Neighborhood: 70051
Nearby homes
- $338,9003 bd2 ba1.8k sqft220 Oak Park Blvd, Garyville, LA 70051Off Market
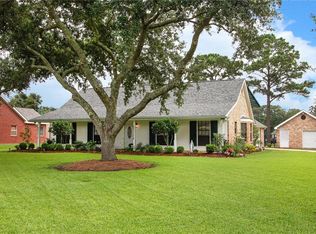
- $360,8004 bd3 ba2.8k sqft238 Oak Park Blvd, Garyville, LA 70051Off Market
- $310,700-- bd-- ba5k sqft100 Big Tree Blvd, Garyville, LA 70051Off Market
- $339,2004 bd4 ba3.2k sqft101 Cotton Ct, Garyville, LA 70051Off Market

- $184,000-- bd-- ba100 sqft208 Oak Park Blvd, Garyville, LA 70051Off Market
- $288,9003 bd2 ba1.6k sqft104 Big Tree Blvd, Garyville, LA 70051Off Market
- $392,0005 bd3 ba2.6k sqft248 Oak Park Blvd, Garyville, LA 70051Off Market
- $378,700-- bd-- ba3.7k sqft229 Oak Park Blvd, Garyville, LA 70051Off Market
Nearby schools
GreatSchools rating
- 6/10Garyville/Mt. Airy Math & Science Magnet SchoolGrades: PK-8Distance: 1.3 mi
- 3/10East St. John High SchoolGrades: 9-12Distance: 5.8 mi
- Louisiana
- Saint John the Baptist Parish
- Mount Airy
- 70051
- 228 Oak Park Blvd
Nearby cities
Nearby zip codes
Other Mount Airy Topics
