Welcome to Ocean Pointe, a wonderful community offering 3 bedrooms, 2 bathrooms, and 1,510 square feet with an open, inviting layout designed for comfortable everyday living.
The kitchen is a standout feature with stainless steel appliances, white cabinetry, granite countertops, a subway tile backsplash, a large single basin sink, and a spacious island that flows beautifully into the main living area. The owner's suite is privately situated and offers a generous bedroom, walk in closet, and en suite bath with dual vanities, quartz countertops, and a tile surround shower.
Recent additions include a new fence, new glass door, and new vertical blinds. This home is also hard wired for the ultimate home office, making it a great fit for today's flexible lifestyle.
Additional features include a covered patio, hybrid electric water heater, and high efficiency HVAC system. Also includes a Whirlpool side by side refrigerator, Whirlpool washer and dryer, window blinds, gutters, and preinstalled high speed 1 GB Focus Broadband internet, all included in the HOA dues.
Ideally located just minutes from beautiful beaches, shopping, entertainment, downtown Wilmington, and Southport,
For sale
Price cut: $12.9K (7/13)
$280,000
228 Ocean Pointe Boulevard SE #48, Bolivia, NC 28422
3beds
1,539sqft
Single Family Residence
Built in 2024
6,142 Square Feet Lot
$278,000 Zestimate®
$182/sqft
$112/mo HOA
What's special
- 98 days |
- 483 |
- 15 |
Zillow last checked:
Listing updated:
Listed by:
Harold Chappell 910-512-1948,
NextHome Cape Fear,
Jennifer Pritchard 910-233-5482,
NextHome Cape Fear
Source: Hive MLS,MLS#: 100566801 Originating MLS: Cape Fear Realtors MLS, Inc.
Originating MLS: Cape Fear Realtors MLS, Inc.Loading...
Facts & features
Interior
Bedrooms & bathrooms
- Bedrooms: 3
- Bathrooms: 2
- Full bathrooms: 2
Rooms
- Room types: Family Room, Master Bedroom, Bedroom 2, Bedroom 3, Other
Primary bedroom
- Level: Main
- Dimensions: 13 x 13.5
Bedroom 2
- Level: Main
- Dimensions: 10.1 x 11.6
Bedroom 3
- Level: Main
- Dimensions: 10.2 x 11.2
Family room
- Level: Main
- Dimensions: 13.3 x 17.9
Other
- Description: Covered Patio
- Level: Main
- Dimensions: 10 x 9
Heating
- Electric, Forced Air, Heat Pump
Cooling
- Central Air
Appliances
- Included: Electric Oven, Built-In Microwave, Washer, Refrigerator, Dryer, Disposal, Dishwasher
Features
- Master Downstairs, Walk-in Closet(s), High Ceilings, Kitchen Island, Pantry, Walk-in Shower, Blinds/Shades, Walk-In Closet(s), Wired for Data
- Flooring: Carpet, Vinyl
Interior area
- Total structure area: 1,539
- Total interior livable area: 1,539 sqft
Property
Parking
- Total spaces: 2
- Parking features: Garage Faces Front, Attached
- Attached garage spaces: 2
Features
- Levels: One
- Patio & porch: Covered, Patio
- Fencing: Wood
- Has view: Yes
- View description: See Remarks
- Frontage type: See Remarks
Lot
- Size: 6,142 Square Feet
- Dimensions: 120 x 5120 x 51
Details
- Parcel number: 153fb010
- Zoning: Co-R-7500
- Special conditions: Standard
Construction
Type & style
- Home type: SingleFamily
- Property subtype: Single Family Residence
Materials
- Vinyl Siding, Wood Frame
- Foundation: Slab
- Roof: Shingle
Condition
- New construction: No
- Year built: 2024
Utilities & green energy
- Water: Public
- Utilities for property: Sewer Connected, Water Connected
Community & HOA
Community
- Security: Smoke Detector(s)
- Subdivision: Ocean Pointe
HOA
- Has HOA: Yes
- Amenities included: Maintenance Common Areas, Trash, See Remarks
- HOA fee: $1,344 annually
- HOA name: Associated Asset Management
- HOA phone: 800-354-0257
Location
- Region: Bolivia
Financial & listing details
- Price per square foot: $182/sqft
- Tax assessed value: $283,480
- Annual tax amount: $1,169
- Date on market: 4/14/2026
- Cumulative days on market: 98 days
- Listing agreement: Exclusive Right To Sell
- Listing terms: Cash,Conventional,FHA,VA Loan
- Road surface type: Paved
Estimated market value
$278,000
$264,000 - $292,000
$2,020/mo
Price history
| Date | Event | Price |
|---|---|---|
| 7/13/2026 | Price change | $280,000-4.4%$182/sqft |
Source:  Hive MLS #100566801 Report a problem Hive MLS #100566801 Report a problem | ||
| 6/18/2026 | Price change | $292,900-1.7%$190/sqft |
Source: Hive MLS #100566801 Report a problem | ||
| 4/14/2026 | Listed for sale | $297,900+12.4%$194/sqft |
Source: Hive MLS #100566801 Report a problem | ||
| 3/26/2025 | Sold | $265,000-11.2%$172/sqft |
Source: Hive MLS #100482350 Report a problem | ||
| 2/11/2025 | Pending sale | $298,520$194/sqft |
Source: Hive MLS #100482350 Report a problem | ||
| 1/7/2025 | Listed for sale | $298,520$194/sqft |
Source: Hive MLS #100482350 Report a problem | ||
Public tax history
Tax history is unavailable.
Monthly payment
Est. payment
Payment breakdown
Explore the cost of this home by adjusting the details. Changes won't be saved.Climate risks
Neighborhood: 28422
Nearby schools
GreatSchools rating
- 2/10Supply ElementaryGrades: PK-5Distance: 2.3 mi
- 4/10Cedar Grove MiddleGrades: 6-8Distance: 5.5 mi
- 10/10Brunswick County Early College High SchoolGrades: 9-12Distance: 0.7 mi
Schools provided by the listing agent
- Middle: Cedar Grove
- High: South Brunswick
Source: Hive MLS. This data may not be complete. We recommend contacting the local school district to confirm school assignments for this home.
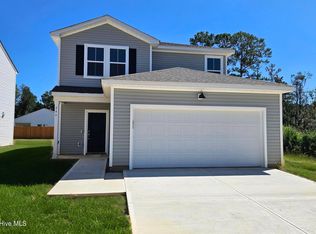
- $282,9904 bd3 ba1.9k sqft246 Ocean Pointe Blvd SE #45, Bolivia, NC 28422Sold
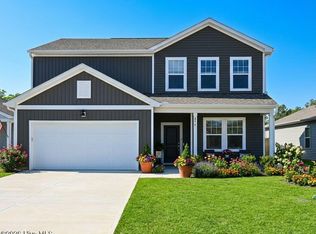
- $299,9904 bd3 ba2.3k sqft273 Ocean Pointe Blvd SE #1801, Bolivia, NC 28422Sold
- $290,0004 bd2 ba1.7k sqft209 Ocean Pointe Blvd SE #201, Bolivia, NC 28422Sold

- $304,9904 bd2 ba1.7k sqft281 Ocean Pointe Blvd SE #2001, Bolivia, NC 28422Sold

- $251,2604 bd2 ba1.7k sqft1064 High Tide St SE #40, Bolivia, NC 28422Sold
- $279,9904 bd3 ba1.9k sqft1053 High Tide St SE #2401, Bolivia, NC 28422Sold
- $299,9004 bd3 ba2.3k sqft1052 High Tide St SE #4201, Bolivia, NC 28422Sold
- $275,0004 bd3 ba1.9k sqft1057 High Tide St SE #2501, Bolivia, NC 28422Sold
A local agent can set up tours, give advice and negotiate with sellers.
Similar homes
- $314,9004 bd2 ba1.8k sqft249 Ocean Pointe Boulevard SE, Bolivia, NC 28422For Sale

 MLS ID #100587823, Whitney Schnorr, LPT Realty. Hive MLS
 - $262,9003 bd2 ba1.3k sqft90 Eagle Creek Drive NE, Bolivia, NC 28422For Sale
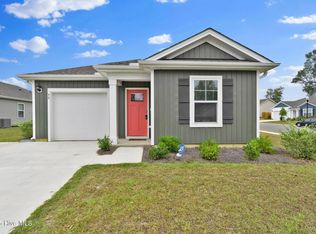 MLS ID #100574675, Julie A Popichak, Southern Realty Advantage LLC. Hive MLS
 - $324,9904 bd2 ba1.7k sqft1326 Cadbury Castle Dr SE, Castle Dr Se, NC 28422For Sale

 MLS ID #10180817, Hazel Nicholas Ransome. Doorify MLS
 - $320,0003 bd2 ba1.7k sqft1707 W Coronado Avenue SE, Bolivia, NC 28422For Sale
 MLS ID #100590021, Amy Boltz, Margaret Rudd Assoc/Sp. Hive MLS
 - $289,0003 bd3 ba1.4k sqft1550 Murre Court SE, Bolivia, NC 28422For SaleMLS ID #100551799, Sarah Wagner, Choice Residential Real Estate, LLC. Hive MLS
- $319,9993 bd3 ba1.7k sqft1559 Judith Drive SE, Bolivia, NC 28422For SaleMLS ID #100588992, The Dooley Group, Discover NC Homes. Hive MLS
- $312,0003 bd2 ba1.6k sqft1038 Burled Oak Ridge Loop SE, Bolivia, NC 28422For SaleMLS ID #100566336, Kim E Cotton, RE/MAX Southern Coast. Hive MLS
- $275,0003 bd3 ba1.2k sqft1504 Pine Log Trail NE, Bolivia, NC 28422New ConstructionMLS ID #100588248, Jess Mantooth, Keller Williams Innovate-Wilmington. Hive MLS
- $335,0003 bd3 ba2k sqft1519 Judith Drive SE, Bolivia, NC 28422For SaleMLS ID #100590016, Lori Stafford, Century 21 Vanguard. Hive MLS
- $289,9903 bd2 ba1.5k sqft2326 Dc Mace Trail SE Lot 60, Bolivia, NC 28422For SaleMLS ID #100575549, Kellee Stacks, Intracoastal Realty Corporation. Hive MLS
- $290,0004 bd3 ba1.8k sqft1306 Patti Lane SE, Bolivia, NC 28422For SaleMLS ID #100584568, Stephanie F Deese, The Saltwater Agency. Hive MLS
- $291,0003 bd2 ba1.3k sqft1735 Riverton Drive SE Lot 35, Bolivia, NC 28422For SaleMLS ID #100583570, Melissa Marsh, SOLD in Carolina. Hive MLS
- $328,0003 bd2 ba1.6k sqft1115 Burled Oak Ridge Loop SE, Bolivia, NC 28422For SaleMLS ID #100569205, Sarah Young, RE/MAX Southern Properties. Hive MLS
- $319,0003 bd2 ba1.3k sqft1721 Ament Way SE Lot 17, Bolivia, NC 28422For SaleMLS ID #100574170, Nolan K Formalarie, Discover NC Homes. Hive MLS
- $257,5003 bd2 ba1.2k sqft2168 Grande Palms Trail SE, Bolivia, NC 28422For SaleMLS ID #100573686, Kyle B Stone, Berkshire Hathaway HomeServices Carolina Premier Properties. Hive MLS
- $279,3033 bd2 ba1.5k sqft438 Galloping Foal Way SE, Bolivia, NC 28422New ConstructionHive MLS
- $320,0004 bd2 ba1.8k sqft2518 Sardis Drive SE, Bolivia, NC 28422For SaleMLS ID #100565948, Lisa M Page, REAL Broker LLC. Hive MLS
- $275,0003 bd3 ba1.4k sqft1648 Branchwood Road NE, Bolivia, NC 28422For SaleMLS ID #100577272, Molly G Tilyou, Nest Realty. Hive MLS
- $314,9993 bd2 ba1.6k sqft4080 Morning Light Drive SE, Bolivia, NC 28422For SaleMLS ID #100567889, Aaron Bishop, Realty ONE Group Dockside North. Hive MLS
- $295,0003 bd2 ba1.2k sqft570 Mission Road, Southport, NC 28461For SaleMLS ID #100560359, Andrea J Arth, Arth Real Estate Group LLC. Hive MLS
