Skip main navigation
Off market
  • Price Unknown

    228 Opening Hill Road #228, Branford, CT 06405

    2beds
    1,516sqft
    Condominium, Townhouse
    Built in 1979
    -- sqft lot
    $-- Zestimate®
    $--/sqft
    $-- Estimated rent

    Home value

    Not available

    Estimated sales range

    Not available

    Not available

    Zestimate® history
    Loading
    Loading...

    Owner options

    List your home for rent

    Find your next renter with Zillow Rental Manager. Plus, with online applications, you can quickly screen prospective tenants – for free.

    Learn more
    Refinance and save

    $266/mo

    Est. payment

    Refinancing to a lower rate could help reduce your monthly payments and save thousands over the life of the loan.

    See today's rates

    $266/mo

    Est. payment

    Explore your selling options

    Work with a Zillow partner agent

    Leverage their expertise and Zillow's premium Showcase listings to get your home seen by more buyers.

    Get started

    List with your own agent

    Get your home in front of millions of buyers by listing it on Zillow.

    Learn how to do it

    Sell it yourself

    Take full control of how buyers see your home on Zillow by listing For Sale by Owner (FSBO).

    List your home

    What's special

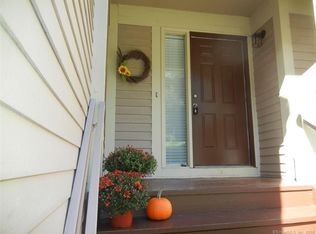
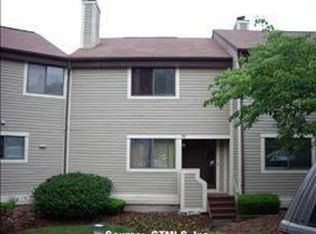
    Spacious, well kept, bright and airy condominium in great location with private backyard. 2 Large bedrooms with walk in closets. Freshly painted, new light fixtures, newer appliances, new pergo flooring and new carpeting. Ready to move in. Additional 300 sq. Ft. In lower level not included in sq. Footage

    This property is not currently displayed as for sale or rent on Zillow. This may be different from what's on other websites or public sources.
    Zillow last checked:

    Listing updated:

    Listed by:

    Gary A. Prinz 203-494-0654,

    Prudential Connecticut Realty

    Bought with:

    Lisa Grywalski Bailey, RES.0755749

    Prudential Connecticut Realty

    Source: Smart MLS,MLS#: M9111247MLS Logo

    Facts & features

    Interior

    Bedrooms & bathrooms
    • Bedrooms: 2
    • Bathrooms: 6
    • Full bathrooms: 1
    • 1/2 bathrooms: 5
    Primary bedroom
    • Features: Walk-In Closet(s)
    • Area: 252 Square Feet
    • Dimensions: 12 x 21
    Bedroom
    • Features: Walk-In Closet(s)
    • Area: 252 Square Feet
    • Dimensions: 12 x 21
    Dining room
    • Features: Formal, Sliders
    • Area: 144 Square Feet
    • Dimensions: 12 x 12
    Family room
    • Level: Lower
    • Area: 336 Square Feet
    • Dimensions: 16 x 21
    Kitchen
    • Features: Eating Space
    • Area: 117 Square Feet
    • Dimensions: 9 x 13
    Living room
    • Features: Fireplace, Formal
    • Area: 238 Square Feet
    • Dimensions: 14 x 17
    Heating
    • Forced Air, Natural Gas
    Cooling
    • Central Air
    Appliances
    • Included: Dishwasher, Disposal, Dryer, Microwave, Oven/Range, Refrigerator, Washer, Gas Water Heater
    Features
    • Basement: Full,Partially Finished
    • Attic: Crawl Space
    • Number of fireplaces: 1
    Interior area
    • Total structure area: 1,516
    • Total interior livable area: 1,516 sqft

    Property

    Parking
    • Total spaces: 2
    • Parking features: Assigned
    Features
    • Patio & porch: Deck, Patio
    • Has private pool: Yes
    Details
    • Parcel number: 1061014

    Construction

    Type & style
    • Home type: Condo
    • Architectural style: Row House,Townhouse
    • Property subtype: Condominium, Townhouse
    Materials
    • Clapboard
    Condition
    • Year built: 1979
    Details
    • Builder model: Lexington

    Utilities & green energy

    • Sewer: Public Sewer
    • Water: Public
    • Utilities for property: Cable Available

    Community & HOA

    Community
    • Features: Private Rec Facilities, Tennis Court(s)
    HOA
    • Amenities included: Clubhouse, Guest Parking, Recreation Facilities, Tennis Court(s), Management
    • Services included: Maintenance Grounds, Insurance, Snow Removal, Trash, Water
    • HOA fee: $266 monthly
    Location
    • Region: Branford

    Financial & listing details

    • Tax assessed value: $119,600
    • Annual tax amount: $2,670
    • Date on market: 8/27/2024

    Price history

    DateEventPrice
    9/9/2008Sold$228,000+42.5%$150/sqft
    Source: Smart MLS #M9111247 Report a problem
    12/24/2002Sold$160,000$106/sqft
    Source: Smart MLS #M9068052 Report a problem

    Public tax history

    Tax history is unavailable.

    Neighborhood: 06405

    Nearby schools

    GreatSchools rating
    Schools provided by the listing agent
    • Elementary: Murphy
    • Middle: Branford
    • High: Branford

    Source: Smart MLS. This data may not be complete. We recommend contacting the local school district to confirm school assignments for this home.