Skip main navigation
Closed
  • $479,000

    228 Ornate Ave, Fairhope, AL 36532

    4beds
    2,348sqft
    Residential
    Built in 2022
    0.26 Acres Lot
    $484,200 Zestimate®
    $204/sqft
    $2,995 Estimated rent

    Home value

    $484,200

    $450,000 - $518,000

    $2,995/mo

    Zestimate® history
    Loading
    Loading...

    Owner options

    List your home for rent

    $2,995/mo

    Rent Zestimate®

    Find your next renter with Zillow Rental Manager. Plus, with online applications, you can quickly screen prospective tenants – for free.

    Learn more

    $2,995/mo

    Rent Zestimate®

    Refinance and save

    $2,819/mo

    Est. payment

    Refinancing to a lower rate could help reduce your monthly payments and save thousands over the life of the loan.

    See today's rates

    $2,819/mo

    Est. payment

    Explore your selling options

    Work with a Zillow partner agent

    Leverage their expertise and Zillow's premium Showcase listings to get your home seen by more buyers.

    Get started

    List with your own agent

    Get your home in front of millions of buyers by listing it on Zillow.

    Learn how to do it

    Sell it yourself

    Take full control of how buyers see your home on Zillow by listing For Sale by Owner (FSBO).

    List your home

    What's special

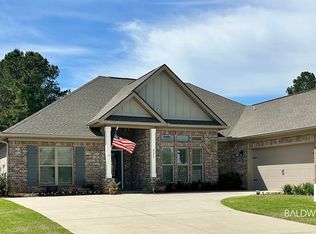
    Welcome to this 4 bedroom, 3 bathroom, Gold Fortified home in "The Tracery" in Fairhope, a tranquil community and one of the last subdivisions built by Truland. Truland's Branson floor plan is open, bright, and airy; the layout and uninterrupted sightlines make the house feel even larger than its designed 2348sqft. With ten-foot ceilings, six-foot windows, custom plantation shutters, and EVP flooring, this house models understated elegance. Recent upgrades (totaling $65,000) include custom shutters, a vented fireplace with electronic ignition, updated soft-close slides on drawers (throughout the entire house), a 24kW whole-house generator, a new privacy fence, back porch pavers (including an extended back patio), and a rain-sensing irrigation system (front and back). This floorplan offers two bedrooms on one side for privacy, while the spacious primary suite features a vaulted ceiling, separate his/her vanities, walk-in tile shower, garden tub, and his/her walk-in closets. The kitchen boasts stainless steel appliances, granite countertops, white cabinetry, and a stainless steel apron-front sink. Completing this house is an attached, two-car garage. Bonus: High-quality items that can convey with the home (buyers choice), all purchased in June 2023, include an LG French Door refrigerator for the kitchen, an LG refrigerator for the garage, an LG front-load washer and dryer set with pedestals, a 65” Sony XR 4K TV for the living room, a 55” Sony XR 4K TV for the master bedroom, an additional 55” Sony XR 4K TV for bedroom 4, and a Weber propane grill. Sellers are also open to conveying select furnishings, including queen beds with Nectar mattresses, an adjustable bed for the master bedroom, a sofa and recliner set for the living room, and a kitchen table with six chairs. This property offers not just a beautiful living space but a near move-in-ready experience with modern appliances and premium furnishings. Buyer to verify all information during due diligence.

    Zillow last checked:

    Listing updated:

    Listed by:

    Chace Yamagata 714-915-8895,

    Fiv Realty Co Alabama LLC

    Bought with:

    Judy Niemeyer

    Ashurst & Niemeyer LLC

    Source: Baldwin Realtors,MLS#: 372458MLS Logo

    Facts & features

    Interior

    Bedrooms & bathrooms
    • Bedrooms: 4
    • Bathrooms: 3
    • Full bathrooms: 3
    • Main level bedrooms: 4
    Primary bedroom
    • Features: 1st Floor Primary, Multiple Walk in Closets, Walk-In Closet(s)
    • Level: Main
    • Area: 256
    • Dimensions: 16 x 16
    Bedroom 2
    • Level: Main
    • Area: 144
    • Dimensions: 12 x 12
    Bedroom 3
    • Level: Main
    • Area: 132
    • Dimensions: 11 x 12
    Bedroom 4
    • Level: Main
    • Area: 132
    • Dimensions: 12 x 11
    Primary bathroom
    • Features: Double Vanity, Soaking Tub, Separate Shower
    Dining room
    • Features: Breakfast Area-Kitchen, Breakfast Room, Lvg/Dng/Ktchn Combo, Separate Dining Room
    • Level: Main
    • Area: 154
    • Dimensions: 14 x 11
    Family room
    • Level: Main
    • Area: 320
    • Dimensions: 16 x 20
    Kitchen
    • Level: Main
    • Area: 187
    • Dimensions: 11 x 17
    Heating
    • Electric, Central
    Cooling
    • Ceiling Fan(s), SEER 14
    Appliances
    • Included: Dishwasher, Disposal, Convection Oven, Dryer, Microwave, Gas Range, Refrigerator w/Ice Maker, Washer, Electric Water Heater
    • Laundry: Main Level
    Features
    • Breakfast Bar, Entrance Foyer, Ceiling Fan(s), High Ceilings, Split Bedroom Plan, Vaulted Ceiling(s)
    • Flooring: Carpet, Tile, Vinyl
    • Windows: Double Pane Windows
    • Has basement: No
    • Number of fireplaces: 1
    • Fireplace features: Gas Log, Great Room
    Interior area
    • Total structure area: 2,348
    • Total interior livable area: 2,348 sqft

    Property

    Parking
    • Total spaces: 6
    • Parking features: Attached, Garage, Side Entrance, Garage Door Opener
    • Has attached garage: Yes
    • Covered spaces: 2
    Features
    • Levels: One
    • Stories: 1
    • Patio & porch: Covered, Rear Porch
    • Exterior features: Termite Contract
    • Fencing: Fenced
    • Has view: Yes
    • View description: Northern View
    • Waterfront features: No Waterfront
    Lot
    • Size: 0.26 Acres
    • Dimensions: 80 x 142
    • Features: Less than 1 acre, Corner Lot, Level, Subdivided
    Details
    • Parcel number: 4601110000001.734
    • Zoning description: Single Family Residence

    Construction

    Type & style
    • Home type: SingleFamily
    • Architectural style: Craftsman
    • Property subtype: Residential
    Materials
    • Brick, Vinyl Siding, Hardboard, Block, Frame, Fortified-Gold
    • Foundation: Slab
    • Roof: Composition,Ridge Vent
    Condition
    • Resale
    • New construction: No
    • Year built: 2022

    Utilities & green energy

    • Gas: Gas-Natural
    • Sewer: Public Sewer
    • Utilities for property: Natural Gas Connected, Underground Utilities, Fairhope Utilities, Riviera Utilities

    Community & HOA

    Community
    • Features: None
    • Security: Smoke Detector(s)
    • Subdivision: The Tracery
    HOA
    • Has HOA: Yes
    • Services included: Association Management, Insurance, Maintenance Grounds
    • HOA fee: $650 annually
    Location
    • Region: Fairhope

    Financial & listing details

    • Price per square foot: $204/sqft
    • Tax assessed value: $449,400
    • Annual tax amount: $2,000
    • Price range: $479K - $479K
    • Date on market: 1/9/2025
    • Ownership: Leasehold

    Price history

    DateEventPrice
    1/31/2025Sold$479,000-3%$204/sqft
    Source: Baldwin Realtors #372458 Report a problem
    1/9/2025Pending sale$494,000$210/sqft
    Source: Baldwin Realtors #372458 Report a problem
    10/3/2024Listed for sale$494,000+8.3%$210/sqft
    Source: Baldwin Realtors #368797 Report a problem
    1/18/2023Sold$455,950$194/sqft
    Source: Baldwin Realtors #334874 Report a problem
    12/20/2022Pending sale$455,950$194/sqft
    Source: Baldwin Realtors #334874 Report a problem
    12/5/2022Price change$455,950-0.9%$194/sqft
    Source: Baldwin Realtors #334874 Report a problem
    11/16/2022Price change$459,950-2.4%$196/sqft
    Source: Baldwin Realtors #334874 Report a problem
    9/27/2022Price change$471,061+1%$201/sqft
    Source: Baldwin Realtors #334874 Report a problem
    8/5/2022Listed for sale$466,561$199/sqft
    Source: Baldwin Realtors #334874 Report a problem

    Public tax history

    YearProperty taxesTax assessment
    2025$2,023 +0.5%$44,960 +2.7%
    2024$2,014 +0.7%$43,780 +0.7%
    2023$2,000 $43,480 +278.1%
    2022-- $11,500 -18.1%
    2021$359 $14,040
    Find assessor info on the county website

    Neighborhood: 36532

    Nearby schools

    GreatSchools rating
    Schools provided by the listing agent
    • Elementary: Fairhope East Elementary
    • Middle: Fairhope Middle
    • High: Fairhope High

    Source: Baldwin Realtors. This data may not be complete. We recommend contacting the local school district to confirm school assignments for this home.

    Get a cash offer in 3 minutes
    Find out how much your home could sell for in as little as 3 minutes with a no-obligation cash offer.
    Estimated market value
    $484,200
    Get a cash offer in 3 minutes
    Find out how much your home could sell for in as little as 3 minutes with a no-obligation cash offer.
    Estimated market value
    $484,200