Skip main navigation
Closed
Street View
  • $475,000

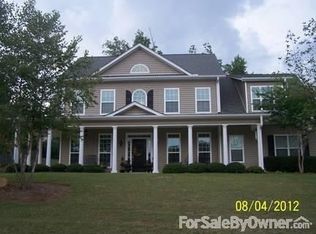
    228 Otter Cir, Fayetteville, GA 30215

    5beds
    3,003sqft
    Single Family Residence
    Built in 2003
    0.5 Acres Lot
    $477,000 Zestimate®
    $158/sqft
    $2,990 Estimated rent

    Home value

    $477,000

    Estimated sales range

    Not available

    $2,990/mo

    Zestimate® history
    Loading
    Loading...

    Owner options

    List your home for rent

    $2,990/mo

    Rent Zestimate®

    Find your next renter with Zillow Rental Manager. Plus, with online applications, you can quickly screen prospective tenants – for free.

    Learn more

    $2,990/mo

    Rent Zestimate®

    Refinance and save

    $3,441/mo

    Est. payment

    Refinancing to a lower rate could help reduce your monthly payments and save thousands over the life of the loan.

    See today's rates

    $3,441/mo

    Est. payment

    Explore your selling options

    Work with a Zillow partner agent

    Leverage their expertise and Zillow's premium Showcase listings to get your home seen by more buyers.

    Get started

    List with your own agent

    Get your home in front of millions of buyers by listing it on Zillow.

    Learn how to do it

    Sell it yourself

    Take full control of how buyers see your home on Zillow by listing For Sale by Owner (FSBO).

    List your home

    What's special

    over 3000sq ft, 5-bed, 2.5-bath home features a primary suite on main with a sitting room , a sunroom with windows and AC, A Gazebo for entertaining and a huge flex space upstairs. Step inside and be captivated by the spaciousness and elegance this home offers. The primary bath boasts a double vanity, a rejuvenating soaking tub and a walk-in closet. Upstairs, you'll find four additional bedrooms and another bath featuring a convenient double vanity. Prepare to be wowed by the expansive kitchen, adorned with beautiful granite countertops, ample cabinet space, and plenty of room for culinary creativity. The separate dining room provides the perfect setting for memorable meals with loved ones. Unwind in the inviting family room, featuring a charming fireplace that sets the mood for cozy evenings. The glassed sunroom, adorned with skylights, invites natural light to fill the space, creating a serene atmosphere for relaxation and entertainment. This home also offers hardwood floors and newer carpet. For the hobbyists or DIY enthusiasts, a separate 8x10 shop provides the ideal space to bring your projects to life. Step outside into your personal oasis an enchanting retreat-like backyard awaits. Delight in the soothing koi fish pond or spend time with friends and family in the gazebo, creating memories to last a lifetime. The meticulously maintained grass, is complimented by a sprinkler system. Efficiency and comfort are paramount, with high-efficiency HVAC ensuring a pleasant climate year-round. The attic blanket reduces heat transfer, further enhancing energy efficiency and reducing utility costs. Don't miss the opportunity to make this remarkable house your home. Schedule a showing today and experience the perfect blend of convenience and comfort.

    Zillow last checked:

    Listing updated:

    Listed by:

    Joanna Brashear 678-358-5822,

    BHHS Georgia Properties

    Bought with:

    Kathy Lane, 298518

    Century 21 Crowe Realty

    Source: GAMLS,MLS#: 10577055MLS Logo

    Facts & features

    Interior

    Bedrooms & bathrooms
    • Bedrooms: 5
    • Bathrooms: 3
    • Full bathrooms: 2
    • 1/2 bathrooms: 1
    • Main level bathrooms: 1
    • Main level bedrooms: 1
    Rooms
    • Room types: Great Room, Laundry, Library, Office
    Dining room
    • Features: Separate Room
    Kitchen
    • Features: Breakfast Area
    Heating
    • Central, Natural Gas
    Cooling
    • Ceiling Fan(s), Central Air, Dual, Electric, Zoned
    Appliances
    • Included: Dishwasher, Gas Water Heater, Microwave, Oven/Range (Combo)
    • Laundry: In Hall
    Features
    • Double Vanity, High Ceilings, Master On Main Level, Separate Shower, Soaking Tub, Tile Bath, Tray Ceiling(s), Entrance Foyer, Vaulted Ceiling(s), Walk-In Closet(s)
    • Flooring: Carpet, Hardwood
    • Windows: Double Pane Windows, Skylight(s)
    • Basement: None
    • Attic: Pull Down Stairs
    • Number of fireplaces: 1
    • Fireplace features: Family Room, Factory Built, Gas Log
    Interior area
    • Total structure area: 3,003
    • Total interior livable area: 3,003 sqft
    • Finished area above ground: 3,003
    • Finished area below ground: 0

    Property

    Parking
    • Total spaces: 2
    • Parking features: Garage, Parking Pad
    • Has garage: Yes
    • Has uncovered spaces: Yes
    Features
    • Levels: Two
    • Stories: 2
    • Fencing: Back Yard
    Lot
    • Size: 0.5 Acres
    • Features: Level, Private
    Details
    • Additional structures: Gazebo, Shed(s)
    • Parcel number: 052110013

    Construction

    Type & style
    • Home type: SingleFamily
    • Architectural style: Traditional
    • Property subtype: Single Family Residence
    Materials
    • Aluminum Siding, Vinyl Siding, Stone
    • Foundation: Slab
    • Roof: Composition
    Condition
    • Resale
    • New construction: No
    • Year built: 2003

    Utilities & green energy

    • Sewer: Public Sewer
    • Water: Public
    • Utilities for property: Cable Available, High Speed Internet, Sewer Connected
    Green energy
    • Energy efficient items: Thermostat

    Community & HOA

    Community
    • Features: Clubhouse, Playground, Pool, Sidewalks, Walk To Schools
    • Security: Security System, Smoke Detector(s)
    • Subdivision: Beaverbrook Estates
    HOA
    • Has HOA: Yes
    • Services included: Other, Swimming
    • HOA fee: $500 annually
    Location
    • Region: Fayetteville

    Financial & listing details

    • Price per square foot: $158/sqft
    • Tax assessed value: $494,672
    • Annual tax amount: $4,946
    • Date on market: 8/3/2025
    • Listing agreement: Exclusive Right To Sell
    • Listing terms: Cash,Conventional,Other,VA Loan

    Price history

    DateEventPrice
    8/28/2025Sold$475,000-1.9%$158/sqft
    Source: GAMLS #10577055 Report a problem
    8/28/2025Pending sale$484,000$161/sqft
    Source: GAMLS #10577055 Report a problem
    8/3/2025Listed for sale$484,000$161/sqft
    Source: GAMLS #10577055 Report a problem
    8/2/2025Listing removed$484,000$161/sqft
    Source: GAMLS #10453914 Report a problem
    7/24/2025Price change$484,000-1%$161/sqft
    Source: GAMLS #10453914 Report a problem
    7/5/2025Price change$489,000-2.1%$163/sqft
    Source: GAMLS #10453914 Report a problem
    6/20/2025Price change$499,499-0.1%$166/sqft
    Source: GAMLS #10453914 Report a problem
    5/24/2025Price change$499,999-2.7%$166/sqft
    Source: GAMLS #10453914 Report a problem
    5/12/2025Price change$514,000-1%$171/sqft
    Source: GAMLS #10453914 Report a problem
    4/17/2025Price change$519,000-1.9%$173/sqft
    Source: GAMLS #10453914 Report a problem
    3/19/2025Price change$529,000-1.9%$176/sqft
    Source: GAMLS #10453914 Report a problem
    3/6/2025Price change$539,000-0.9%$179/sqft
    Source: GAMLS #10453914 Report a problem
    2/18/2025Price change$544,000-0.9%$181/sqft
    Source: GAMLS #10453914 Report a problem
    2/6/2025Listed for sale$549,000+6.3%$183/sqft
    Source: GAMLS #10453914 Report a problem
    2/13/2024Listing removed$516,500$172/sqft
    Source: GAMLS #10216454 Report a problem
    1/13/2024Price change$516,500-0.7%$172/sqft
    Source: GAMLS #10216454 Report a problem
    11/30/2023Price change$519,9000%$173/sqft
    Source: GAMLS #10216454 Report a problem
    11/28/2023Price change$520,000+2%$173/sqft
    Source: GAMLS #10216454 Report a problem
    11/8/2023Pending sale$510,000$170/sqft
    Source: GAMLS #10216454 Report a problem
    10/27/2023Contingent$510,000$170/sqft
    Source: GAMLS #10216454 Report a problem
    10/20/2023Listed for sale$510,000+74.7%$170/sqft
    Source: GAMLS #10216454 Report a problem
    9/9/2019Sold$292,000-1.7%$97/sqft
    Source: GAMLS #8630697 Report a problem
    8/6/2019Pending sale$297,000$99/sqft
    Source: Keller Williams Realty Atlanta Partners #8630697 Report a problem
    7/28/2019Listed for sale$297,000+24.8%$99/sqft
    Source: Keller Williams Rlty Atl. Part #8630697 Report a problem
    5/6/2004Sold$238,000$79/sqft
    Source: Public Record Report a problem

    Public tax history

    YearProperty taxesTax assessment
    2025$5,979 +8.8%$197,869 +7%
    2024$5,496 +1.8%$184,924 +4.2%
    2023$5,400 +15.8%$177,400 +15.6%
    2022$4,662 +24%$153,400 +25.6%
    2021$3,759 +4.1%$122,120 +4.6%
    2020$3,611 +58.1%$116,800 +6%
    2019$2,284 -2%$110,160 -1.3%
    2018$2,332 $111,560 +2.9%
    2017$2,332 -20.4%$108,400 +10.5%
    2016$2,931 $98,120 +2.5%
    2015$2,931 +15.6%$95,720 +16.3%
    2014$2,536 $82,280 +0.7%
    2013$2,536 -0.5%$81,720 -0.8%
    2012$2,550 -16.8%$82,360 -17%
    2011$3,066 -2.6%$99,180 -4.2%
    2010$3,148 -16.4%$103,520 -12%
    2009$3,766 +4.7%$117,640
    2008$3,598 +5.1%$117,640 -0.5%
    2007$3,422 $118,200 +3.2%
    2006-- $114,496 +13.3%
    2005-- $101,088
    Find assessor info on the county website

    Neighborhood: 30215

    Nearby schools

    GreatSchools rating
    Schools provided by the listing agent
    • Elementary: Cleveland
    • Middle: Bennetts Mill
    • High: Fayette County

    Source: GAMLS. This data may not be complete. We recommend contacting the local school district to confirm school assignments for this home.

    Get a cash offer in 3 minutes
    Find out how much your home could sell for in as little as 3 minutes with a no-obligation cash offer.
    Estimated market value
    $477,000
    Get a cash offer in 3 minutes
    Find out how much your home could sell for in as little as 3 minutes with a no-obligation cash offer.
    Estimated market value
    $477,000